Last Updated on March 13, 2026
Accessory dwelling units (ADUs) have become a major housing solution across California.
According to the California Department of Housing and Community Development (HCD), ADU permits increased from 1,336 in 2016 to 26,924 in 2023, a 20-fold rise driven by state housing reforms. This growth reflects accelerated backyard housing development amid ongoing legislative changes. [source]
Los Angeles has seen particularly strong growth. Data from the Los Angeles Department of City Planning shows the city has approved more than 50,000 ADU permits since 2017, making it one of the most active ADU construction markets in the United States. [source]
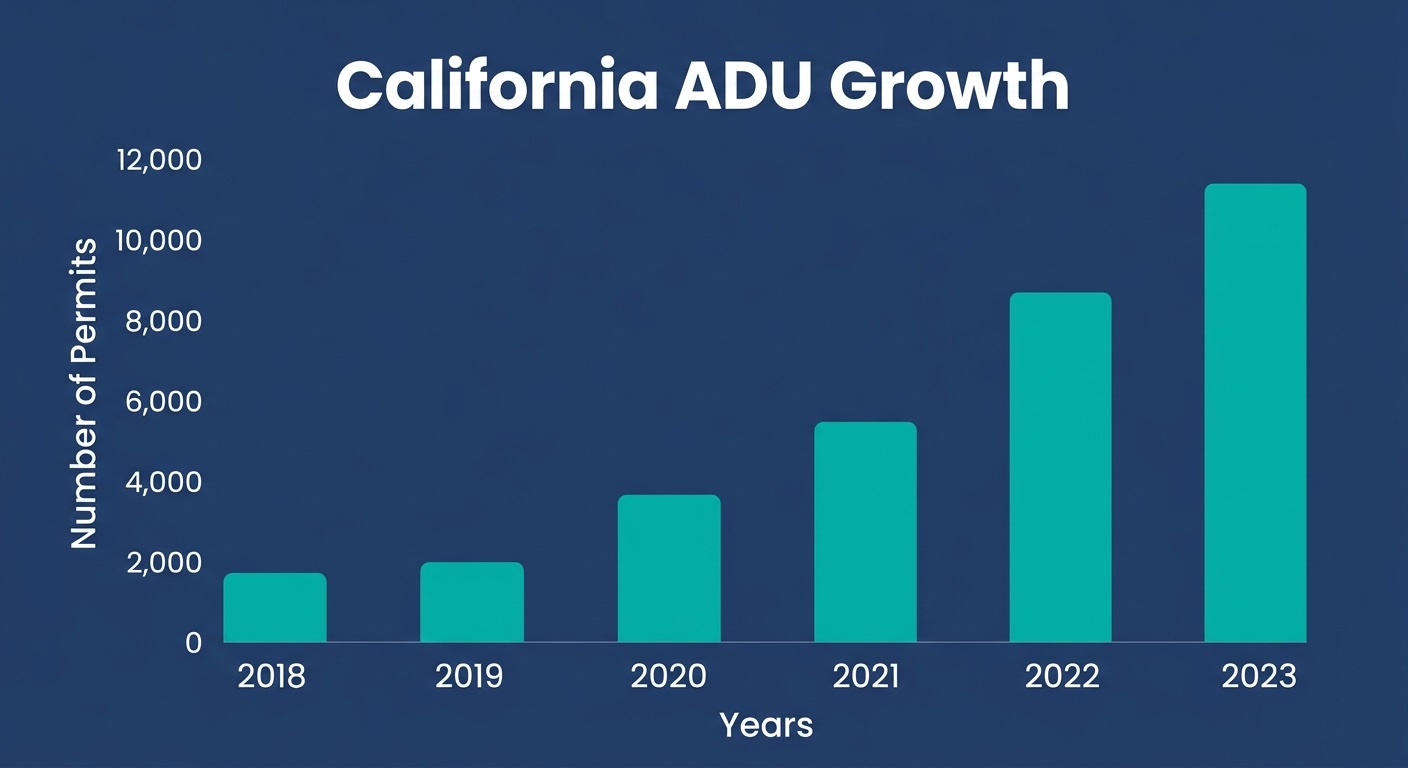
ADU permits have surged by 20x as state housing reforms take hold.
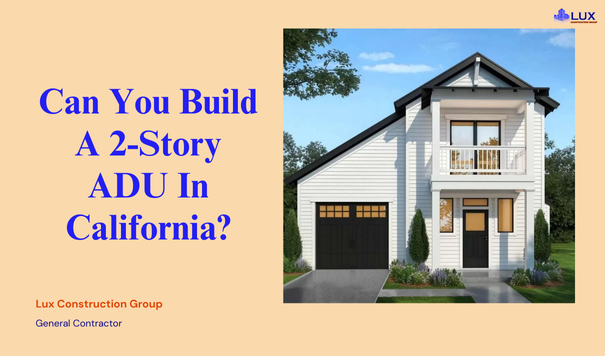
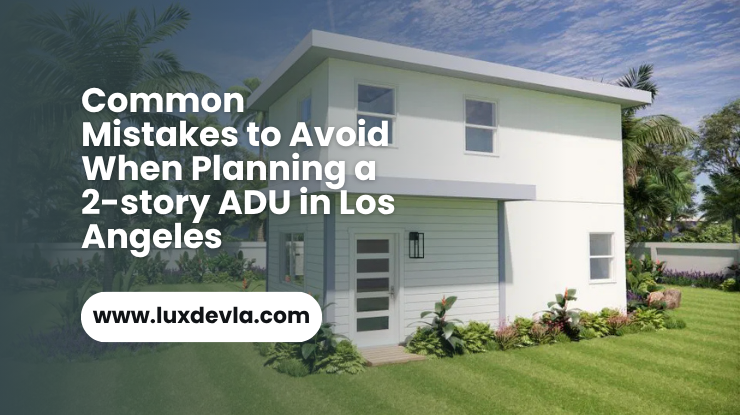
Homeowners often choose two-story ADU designs when backyard space is limited. Building vertically allows additional living area without expanding the structure’s footprint. However, adding a second floor introduces structural, design, and construction challenges that do not exist in single-story units.
Key differences between single-story and two-story ADUs include:
- Higher structural loads on foundations and framing systems
- Vertical coordination of plumbing and utilities
- Staircase integration within compact layouts
- Additional fire safety and building code requirements
Structural planning is especially important in California. The U.S. Geological Survey (USGS) estimates that more than 70% of California residents live in areas exposed to significant earthquake risk, which is why multi-story residential structures must follow strict seismic safety standards.[source]
For homeowners exploring backyard housing options, understanding the basics of an accessory dwelling unit (ADU) helps clarify how these independent living spaces function within residential properties.
Two-story ADUs can significantly increase usable space and property value, but projects often encounter delays or redesigns when critical planning steps are overlooked. The sections below explain the most common mistakes homeowners make when building a two-story ADU.
Contents
8 Most Common Two-Story ADU Construction Mistakes in Los Angeles
Two-story ADUs involve structural, layout, and construction considerations that must be planned carefully. The most frequent problems occur during design or early construction stages.
Common mistakes include:
- Structural load miscalculations
- Poor staircase placement within compact layouts
- Improper plumbing stack planning
- Fire safety design errors
- Privacy issues from second-floor windows
- Underestimating construction complexity
- Changing the design mid-construction
- Inspection failures caused by building code violations
Each of these issues can delay construction, increase costs, or require redesign during permitting or inspections.
Mistake #1: Structural Load Miscalculations in Two-Story ADU Design
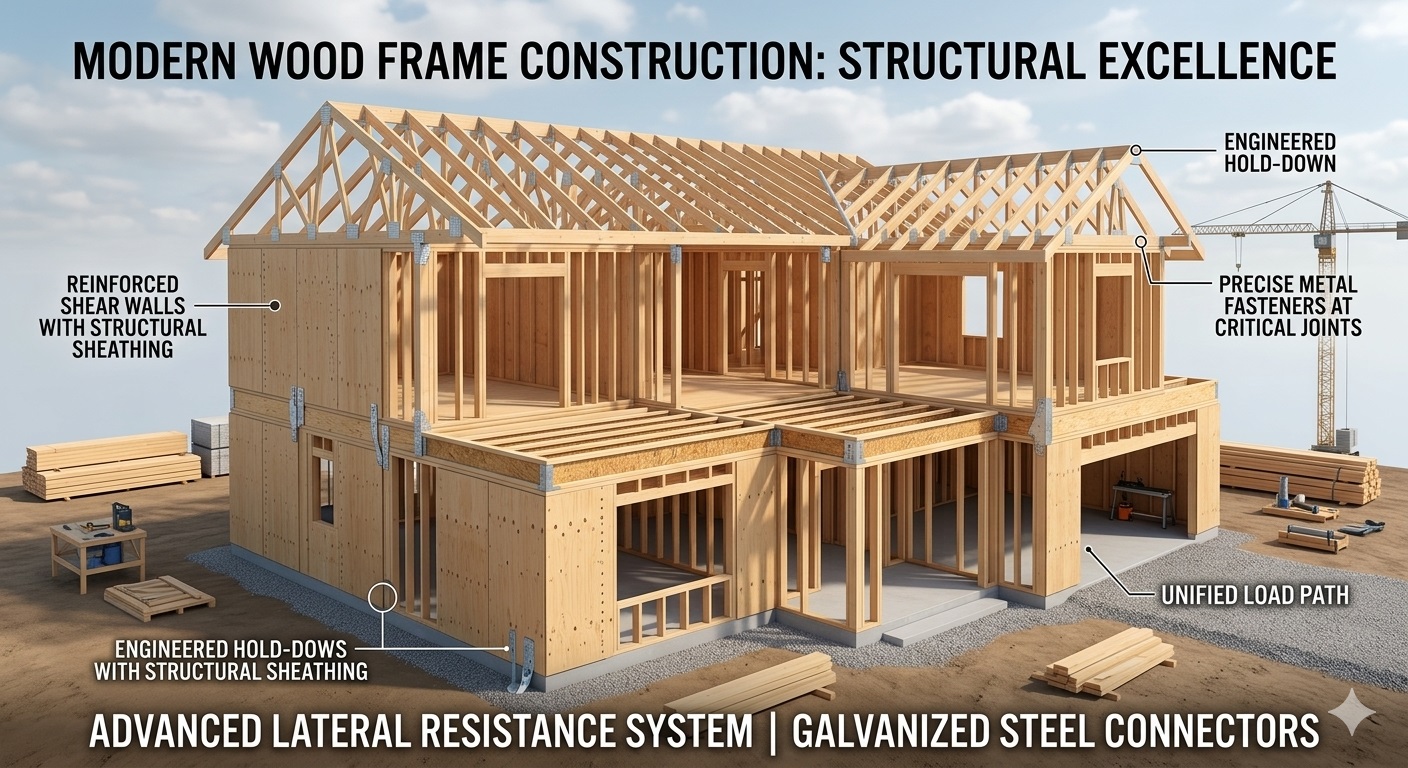
In California, 70% of residents live in seismic zones, making structural reinforcement a top priority.
A second floor significantly increases the structural load placed on an ADU’s foundation and framing system. If the design does not account for this added weight, structural changes may be required during engineering review.
Why this happens
Structural engineers evaluate several factors when designing multi-level residential buildings:
- Soil bearing capacity
- Foundation reinforcement requirements
- Framing load paths
- Lateral stability during seismic events
Because California is a seismically active region, buildings must also resist lateral earthquake forces. Reinforcement methods such as shear walls used in residential construction help stabilize multi-story structures.
Example scenario
A homeowner designs a two-story ADU with bedrooms upstairs and living areas below. After structural review, engineers determine the foundation requires deeper footings and reinforced framing to support the second floor.
These adjustments can delay permit approvals and increase construction costs.
Mistake #2: Poor Staircase Placement That Reduces Space Efficiency
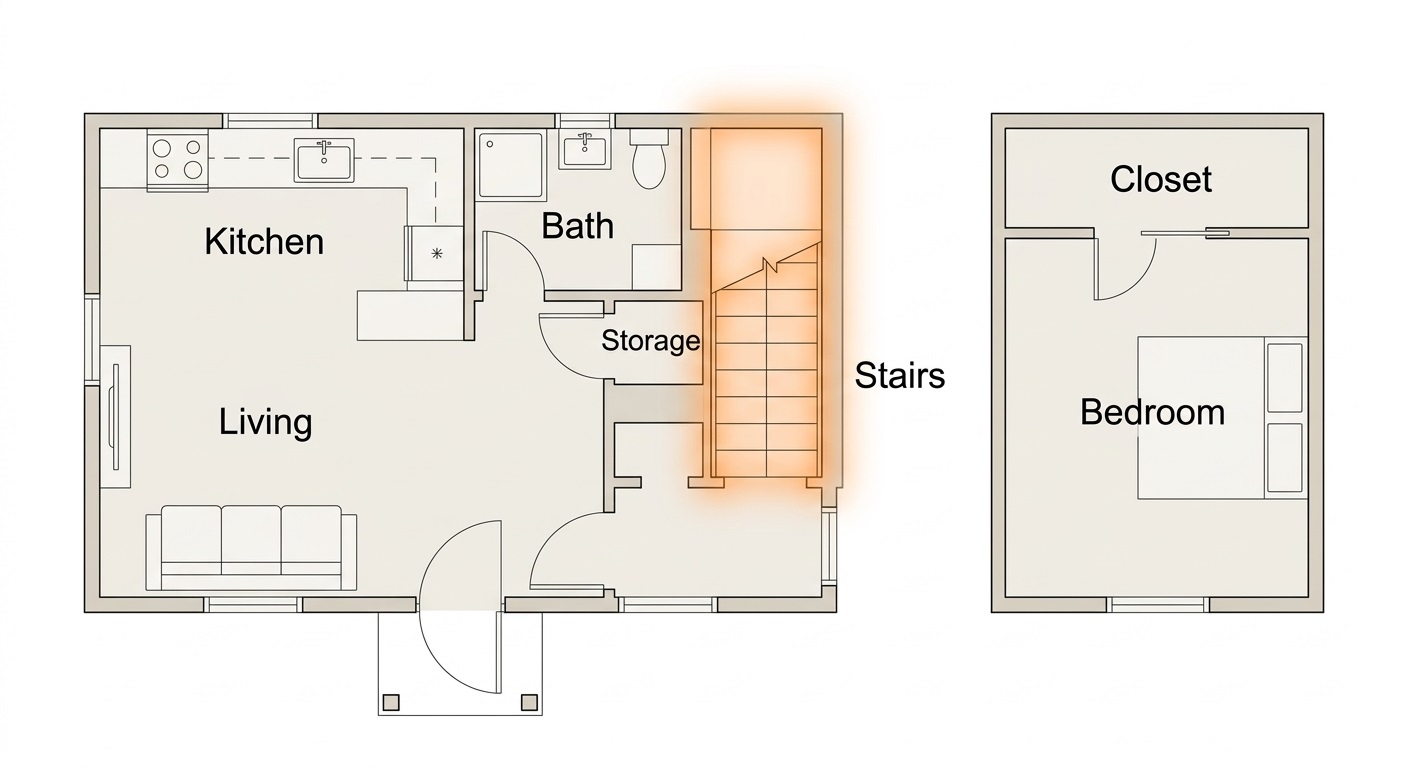
Staircases can occupy up to 120 square feet; smart placement is key to maintaining an open feel.
Staircases consume a significant amount of space in compact floor plans. When placed incorrectly, they reduce usable living areas and disrupt interior circulation.
Why this happens
Two-story ADUs must allocate space for:
- stair width
- landings
- headroom clearance
- safe circulation paths
In small units, staircases can occupy 80–120 square feet of interior space.
Better design strategy
Architects often place staircases:
- along exterior walls
- near entry areas
- adjacent to storage or utility spaces
This placement keeps the main living space open and improves layout efficiency.
Mistake #3: Improper Plumbing Stack Planning in Multi-Level ADUs
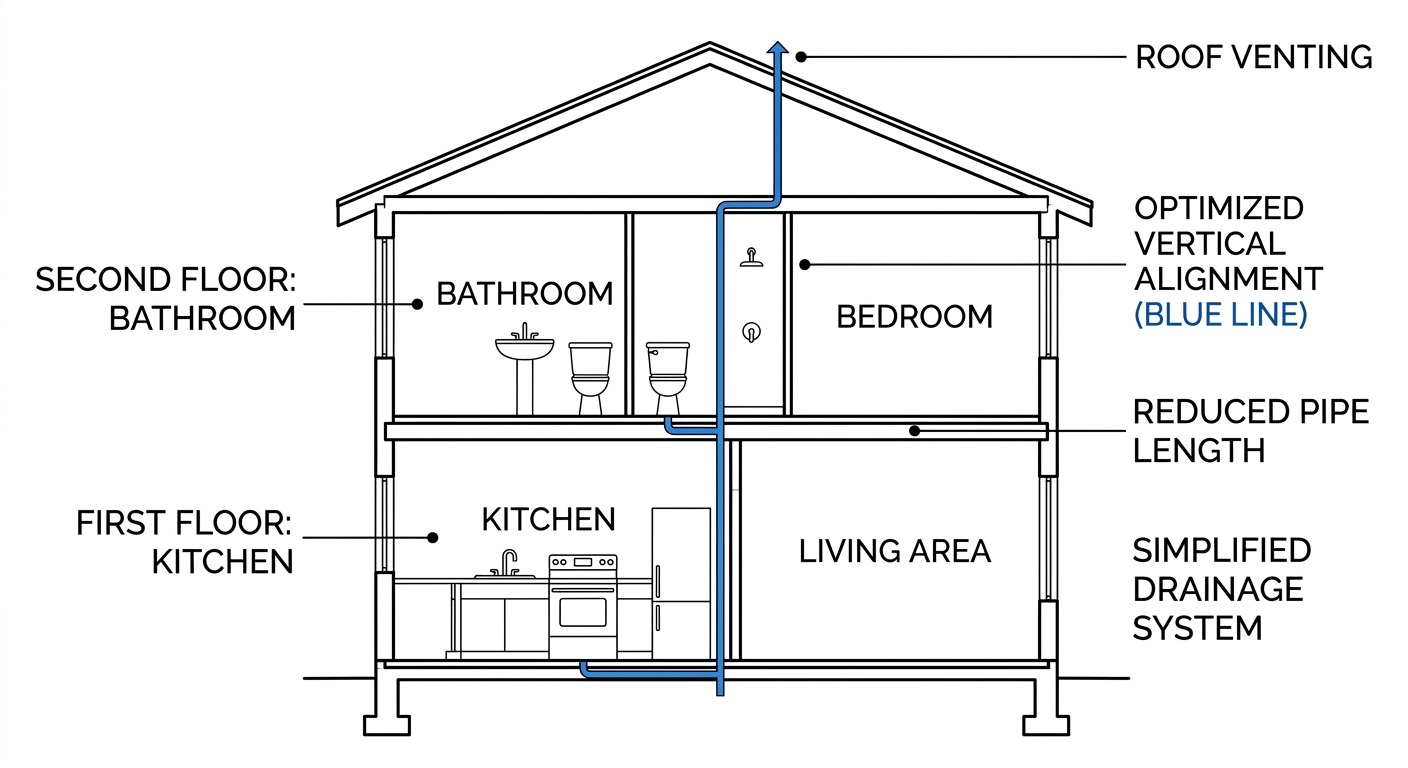
Stacking kitchens and bathrooms vertically simplifies construction and reduces long-term maintenance.
Two-story ADUs require vertical coordination of plumbing systems. When kitchens, bathrooms, or laundry rooms are placed randomly between floors, the plumbing network becomes more complicated.
Why this happens
Residential drainage systems depend on gravity. Long horizontal pipe runs increase the risk of drainage problems and require additional fittings.
Common planning mistakes include:
- bathrooms placed on opposite sides of the structure
- kitchens located far from plumbing stacks
- excessive horizontal drainage lines
Efficient plumbing strategy
Designers typically align plumbing fixtures vertically:
| Ground Floor | Second Floor |
| Kitchen | Bathroom |
| Bathroom | Bathroom |
This layout reduces pipe length, simplifies vent routing, and improves long-term maintenance.
Plumbing planning must also coordinate with framing and insulation systems. Understanding materials commonly used in ADU construction helps ensure adequate wall space for mechanical systems.
Mistake #4: Fire Safety Design Errors in Second-Floor ADUs
Two-story ADUs must meet fire safety requirements designed to prevent fire spread between structures.
Common fire safety considerations
- Fire-rated exterior wall assemblies
- Limited window openings near property lines
- Required separation between structures
- Fire-resistant construction materials
Design mistakes often occur when windows, balconies, or overhangs extend too close to neighboring properties.
In seismic regions, fire safety planning may also overlap with structural reinforcement strategies such as earthquake retrofit methods used in Los Angeles homes.
Mistake #5: Privacy Issues Caused by Second-Floor Window Placement
Second-floor windows can create privacy concerns when upper-level rooms overlook neighboring properties.
Common issues
- bedroom windows facing adjacent yards
- balconies overlooking neighboring patios
- elevated living areas with direct sightlines into nearby homes
Design solutions
Architects typically reduce privacy conflicts through:
- higher window placement
- frosted or obscured glass
- balcony orientation away from neighboring homes
- landscaping buffers
These design adjustments preserve natural light while minimizing visibility into surrounding properties.
Mistake #6: Underestimating the Complexity of Two-Story ADU Construction
Two-story ADUs require coordination between architecture, engineering, and construction systems. Without proper planning, conflicts between structural elements and mechanical systems may appear during construction.
Typical project workflow
A well-organized ADU project generally follows these stages:
- Site feasibility analysis
- Architectural design development
- Structural engineering review
- Permit approval
- Construction and inspections
Understanding the typical ADU construction timeline helps homeowners anticipate the coordination required between these stages.
Mistake #7: Changing the ADU Design During Construction
Design changes during construction can create delays and require additional engineering work.
Common mid-project changes
- relocating staircases
- moving bathrooms or kitchens
- modifying roof designs
- enlarging windows or doors
These changes may affect structural loads, plumbing alignment, and electrical routing. In many cases, updated drawings must be submitted to the building department before construction can continue.
Mistake #8: Inspection Failures Due to Los Angeles Building Code Violations
Inspection failures are common when construction does not match approved plans or building codes.
Common inspection issues
- stair dimensions that do not meet code requirements
- insufficient fire-rated wall assemblies
- incorrect framing connections
- foundation deviations from approved plans
The National Association of Home Builders (NAHB) reports that building code compliance issues are one of the most common causes of failed residential inspections.[source]
When inspections fail, contractors must correct the issue before work can proceed, which can delay construction and increase costs.
How Experienced Los Angeles ADU Builders Prevent These Mistakes?
Professional contractors reduce construction risks by following a structured design and planning process.
Key planning steps
- Site feasibility analysis: Builders evaluate lot conditions, setbacks, and utility connections before design begins.
- Integrated architectural and structural planning: Architectural layouts and structural engineering are developed together to avoid conflicts between stair placement, plumbing stacks, and load-bearing walls.
- Mechanical system coordination: Plumbing, electrical, and HVAC systems are designed alongside structural framing to prevent installation conflicts.
- Clear construction sequencing: Understanding the ADU construction timeline ensures each stage of the project—foundation work, framing, utilities, and inspections—occurs in the correct order.
Proper planning significantly reduces delays and unexpected construction changes.
How to Plan a Two-Story ADU Project Successfully in Los Angeles?
Successful projects rely on early planning and coordination between design and construction teams.
Key principles include:
- Evaluate soil conditions and structural requirements early
- Design staircases to maximize usable space
- Align plumbing systems vertically between floors
- Finalize architectural plans before construction begins
- Work with experienced contractors familiar with ADU projects
When these factors are addressed during the planning phase, two-story ADUs can be built efficiently while avoiding many of the common mistakes discussed above.
FAQs – Two-story ADU Mistakes
What is the maximum height allowed for a two-story ADU in Los Angeles?
Los Angeles zoning regulations typically allow detached ADUs between 16 and 25 feet tall, depending on zoning rules, lot location, and proximity to public transit.
How large can a two-story ADU be in California?
California law allows detached ADUs up to 1,200 square feet on most residential lots, though local zoning rules may affect height, placement, and design.
How long does it take to build a two-story ADU?
Most two-story ADU projects take 8–14 months, including design, permits, structural engineering, construction, and inspections.
Does building an ADU increase property value?
Research from housing market studies shows properties with ADUs can increase home value by 20–35% depending on location and rental potential.
Can a two-story ADU be used as a rental property?
Yes. California law allows ADUs to be used as long-term rental units, though short-term rentals such as Airbnb may be restricted by local city regulations.
Start Planning Your ADU Project
Building a two-story ADU requires careful planning, structural engineering, and coordination between design and construction teams. Working with experienced builders can help avoid costly mistakes and streamline the permit and construction process. If you’re considering adding an ADU to your property, explore the cost to build an ADU in Los Angeles to better understand budgeting and project planning before construction begins.