Luxury Dental Office Design Ideas
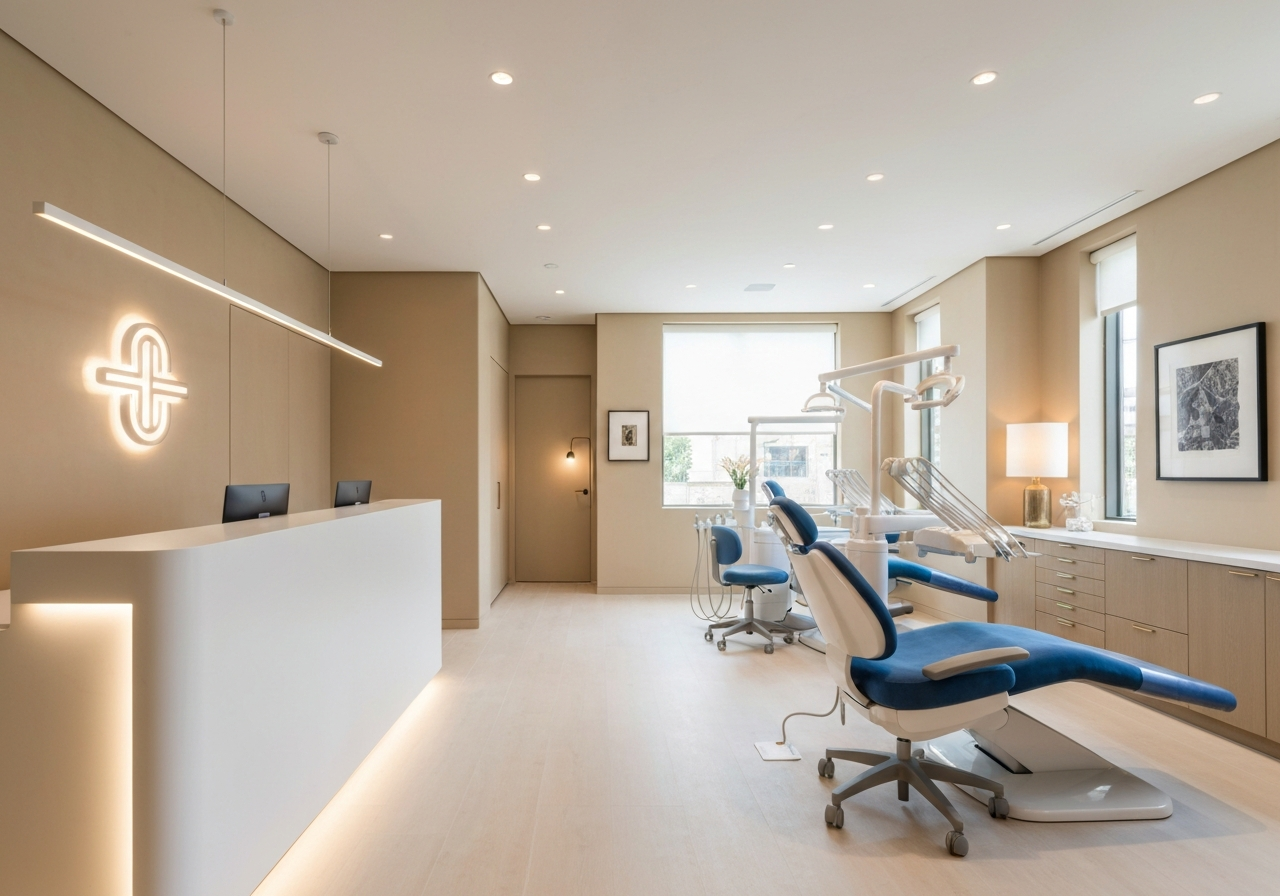
When you walk into a medical space, what is the first thing you feel? For many people in Northridge and the surrounding San Fernando Valley, the answer is often "anxiety." As a dedicated periodontist, I have spent years perfecting my clinical skills to treat gum disease and place implants. However, I realized early on that my clinical skills were only half the equation. The environment where I treat my patients is just as important as the tools I use. I believe that a dental visit shouldn’t feel like a chore or a frightening event. It should feel like a step toward better health in a space that respects your peace of mind. That is why I am passionate about integrating high-end aesthetics with clinical functionality. If you are looking to understand my philosophy, or perhaps you are a colleague looking for inspiration, I invite you to explore top luxury dental office design ideas to elevate your practice and patient experience. Defining the "Perio-Luxe" Experience in Northridge Being a specialist in periodontics means I handle complex cases. My patients often come to me for gum grafts, dental implants, or treatment for advanced periodontal disease. These procedures can sound intimidating. Therefore, my office design must actively work to de-escalate stress from the moment a patient steps through the door. In Northridge, we have a community that appreciates quality. Whether it is the architecture of the homes in Porter Ranch or the upscale dining in the Valley, locals know the difference between standard and premium. My goal is to brand myself not just as a dentist, but as a partner in health who provides a premium facility. We are moving away from the "clinical white box" and toward a warm, inviting, spa-like atmosphere. The Reception Area: A Living Room, Not a Waiting Room The term "waiting room" implies stagnation and boredom. In a luxury dental office, we call this the reception lounge. The design here sets the tone for the entire appointment. When I planned my space, I focused on removing barriers. High reception desks with sliding glass windows create a wall between [...]
Medical Office Remodel Timeline
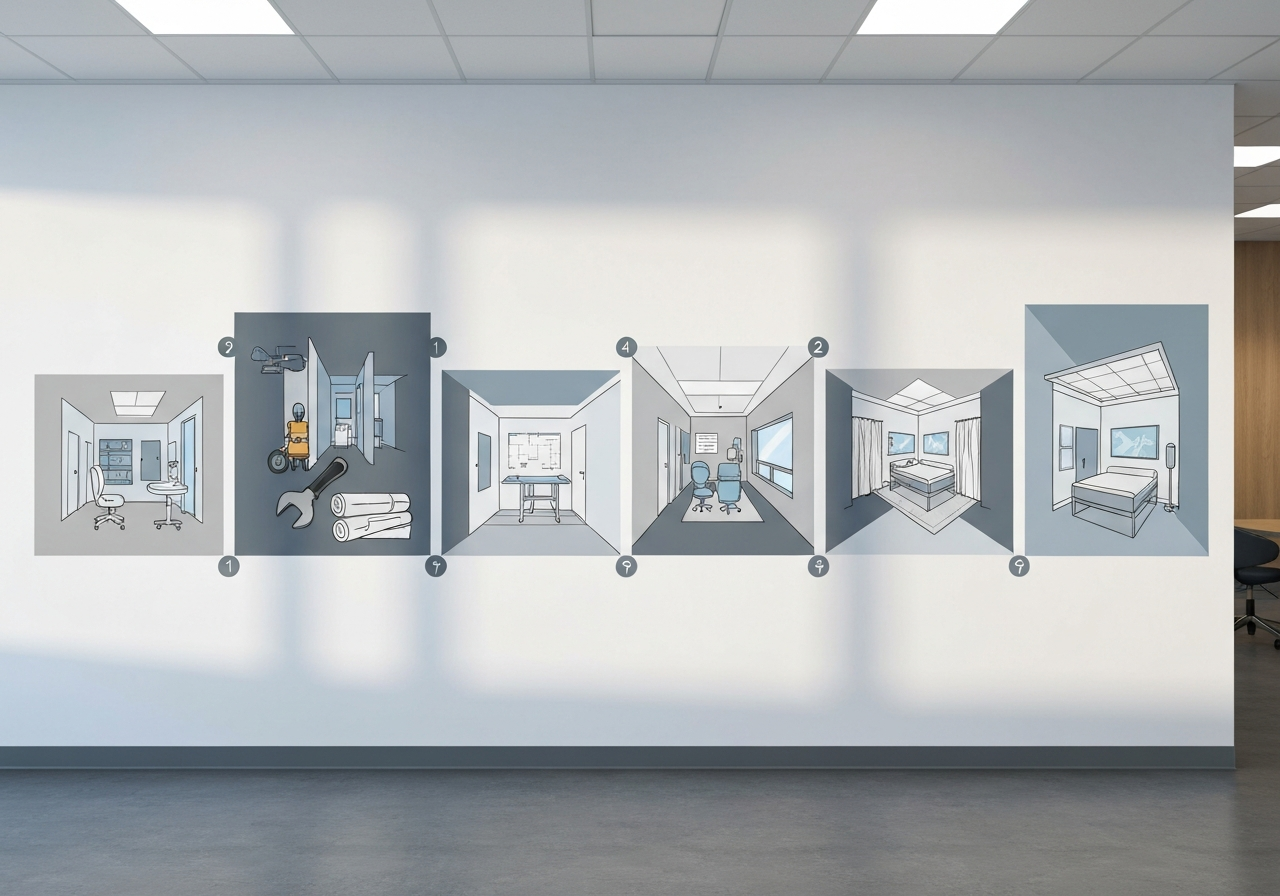
As a Periodontist deeply invested in the health and smiles of our community here in Northridge and the surrounding San Fernando Valley, I understand that excellence isn't just about surgical precision—it is about the environment in which we treat our patients. When I first looked at upgrading my practice, the road ahead seemed foggy. I knew I needed a space that reflected the quality of care I provide, specifically for dental implants and periodontal therapies. But, like many of you, I asked myself: How long is this actually going to take? Planning a renovation? Learn the standard medical office remodel timeline so you can prepare your practice for construction. Whether you are specializing in gum grafts, cosmetic periodontal surgery, or general dentistry, understanding the clockwork of a remodel is crucial to maintaining your practice's workflow and revenue. Below, I am going to walk you through a realistic timeline based on professional standards and local experiences here in California. This isn't just about dry construction dates; it is about how we, as medical professionals, can navigate this journey to build a world-class facility. Phase 1: Vision, Discovery, and Feasibility (Weeks 1-4) Before a single hammer swings, the success of your new periodontal office is determined on paper. For me, this phase was about introspection. I had to evaluate my current patient flow in Northridge and decide where I wanted to be in ten years. During this first month, you aren't just looking at paint colors. You are looking at the "bones" of the project. You need to assemble your dream team. This usually includes a specialized contractor (like the team at LuxDevLA), an architect familiar with medical codes, and an interior designer who understands the psychology of a dental patient. Key Activities in Phase 1: Site Assessment: checking existing plumbing and electrical capacity for surgical equipment. Budget Definition: Establishing a financial comfort zone that includes a contingency fund. Team Selection: Interviewing contractors who specialize in medical build-outs. Data Point: According to industry construction data, spending sufficient time in the pre-planning phase can reduce total project costs by up to 20% by [...]
Can You Build a Two-Story ADU in California? Everything You Need to Know
Last Updated on February 25, 2026
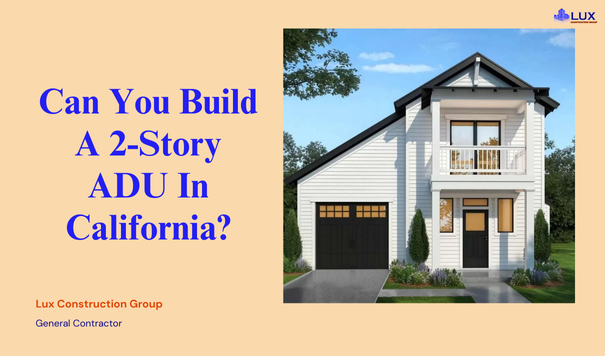
As California faces a housing crisis, Accessory Dwelling Units (ADUs) have emerged as a key solution for homeowners seeking extra space without the need to move. Two-story ADUs are becoming an increasingly popular choice, offering additional living space and the potential for rental income. This guide covers the essential aspects of building a two-story ADU in California, from regulations to costs, helping you understand the feasibility of such a project. […]
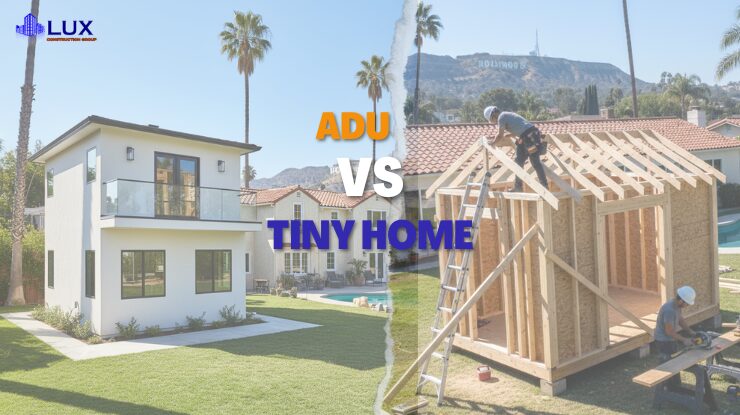
ADU vs Tiny Home: Which Is Better for Full-Time Living in Los Angeles?
Last Updated on February 19, 2026
Homeowners in Los Angeles often ask whether a Tiny Home can legally function as an Accessory Dwelling Unit (ADU) for full-time living. The answer depends on foundation type, zoning compliance, building code standards, and permit approval. […]
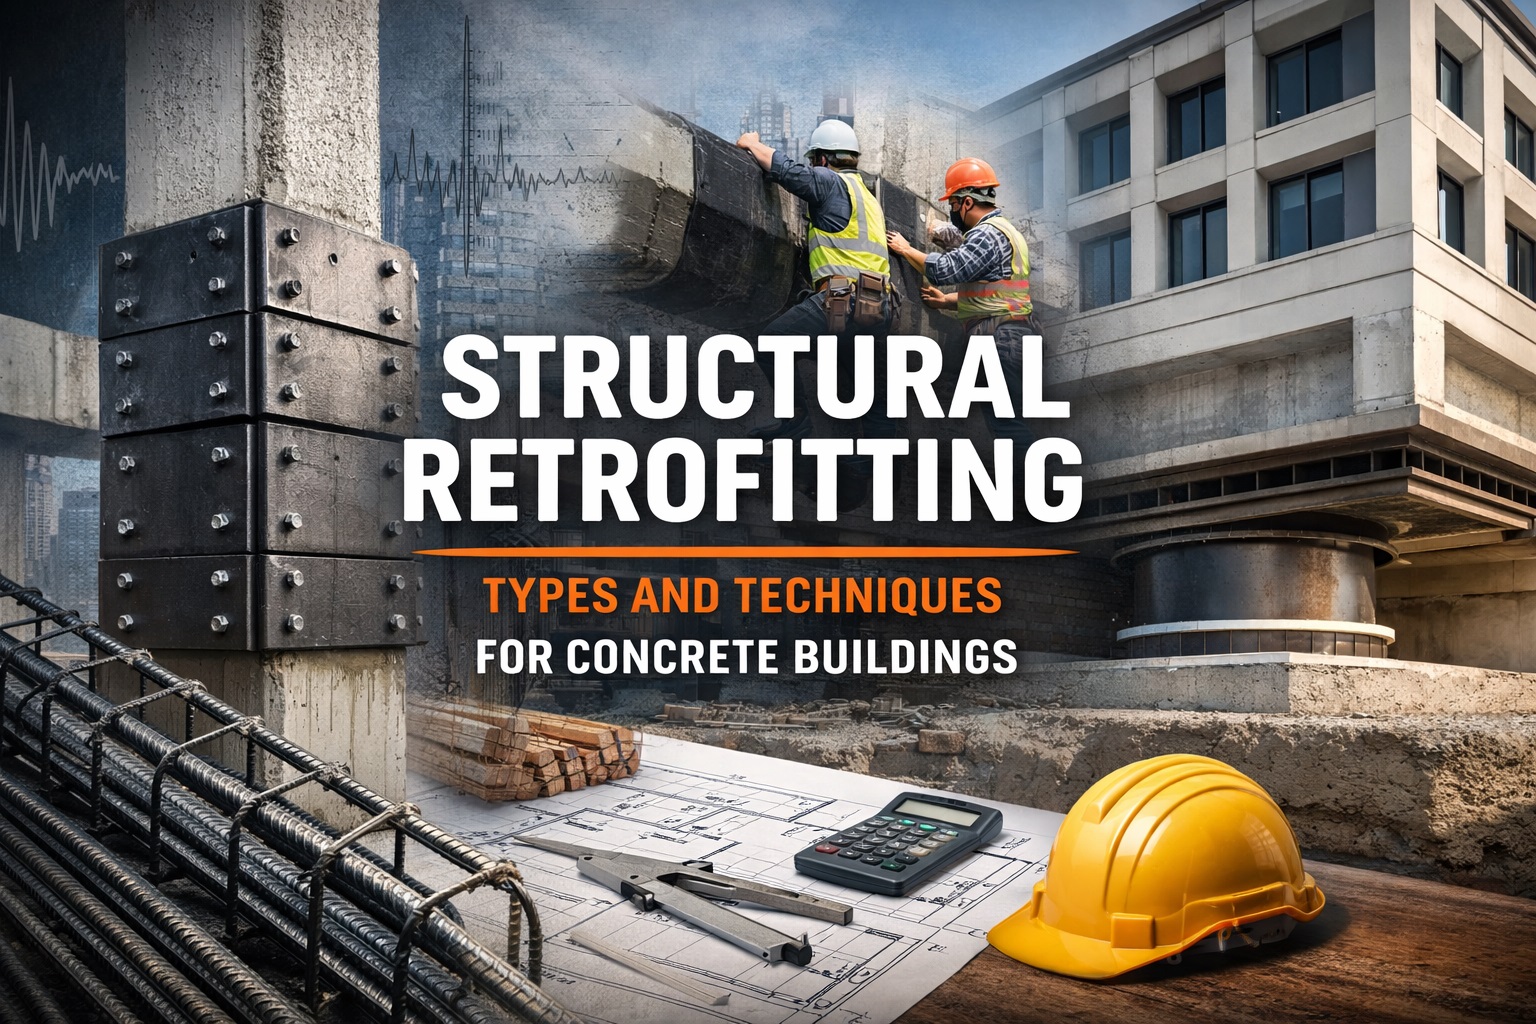
Structural Retrofitting Types and Techniques for Concrete Buildings
Last Updated on January 30, 2026
Structural retrofitting is the process of upgrading existing concrete buildings to improve their strength, stiffness, ductility, and load-path performance under current loading and seismic demands. Engineers use structural retrofitting when a building no longer meets acceptable performance levels due to aging, outdated design standards, increased loads, or identified seismic vulnerabilities. […]
Cost to Build an ADU in Los Angeles (2026) – Permits, Pricing & ROI Explained
Last Updated on January 15, 2026
What Does It Cost to Build an ADU in Los Angeles in 2025? ADUs in Los Angeles now cost between $150,000 and $400,000+, depending on type, size, and location. Rising inflation, state mandates like solar panels and fire sprinklers, and updated zoning laws are all driving up prices in 2025 and beyond. […]