Last Updated on March 9, 2026
Many homeowners in Los Angeles want additional living space but face strict zoning limits and small lot sizes. One option is basement construction, which creates usable square footage below ground without expanding the building footprint.
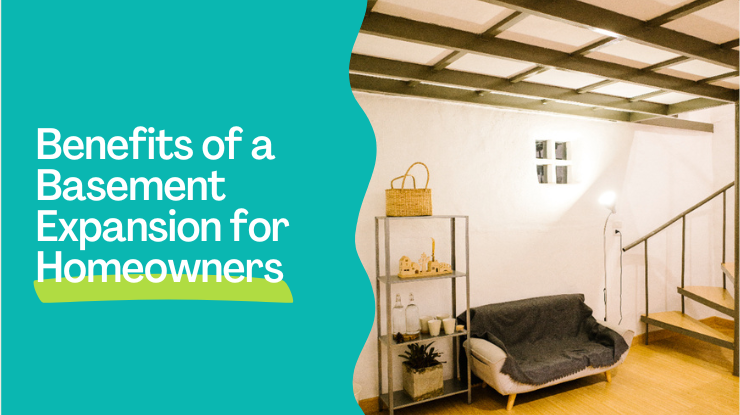
Basements can function as:
- entertainment rooms
- guest suites
- home offices
- gyms
- storage areas
In many regions of the United States, basements are common. In Los Angeles, they are less frequent because of seismic conditions, soil characteristics, and historical construction practices.
Interest in basement construction is increasing as property values rise and homeowners seek ways to maximize interior space while staying within zoning restrictions.
This article explains the legal requirements, engineering considerations, construction process, cost ranges, and planning factors for building a basement in Los Angeles.
Contents
- Is Basement Construction Legal in Los Angeles, CA?
- Engineering Requirements for Basement Construction in Los Angeles, California
- Step-by-Step Basement Construction Process
- Can You Build a Basement Under an Existing House?
- Basement Waterproofing and Drainage Systems
- Cost of Building a Basement in Los Angeles, California
- How Long Does Basement Construction Take in Los Angeles, California?
- Los Angeles Property Value and Design Considerations
- Work With an Experienced Construction Partner in Los Angeles, California
- Los Angeles Basement Construction FAQs
Is Basement Construction Legal in Los Angeles, CA?
Basement construction is legal in Los Angeles, California as long as the project follows local building codes and structural safety regulations.
Residential construction must comply with:
- California Residential Code (CRC)
- California Building Code (CBC)
- Local municipal regulations
Basement construction projects must receive permits from the Los Angeles Department of Building and Safety (LADBS) before excavation begins.
Building plans typically require review from:
- structural engineers
- geotechnical engineers
- building inspectors
These regulations ensure basements meet structural safety standards and seismic design requirements.
Are Basements Allowed Under Los Angeles Zoning Regulations?
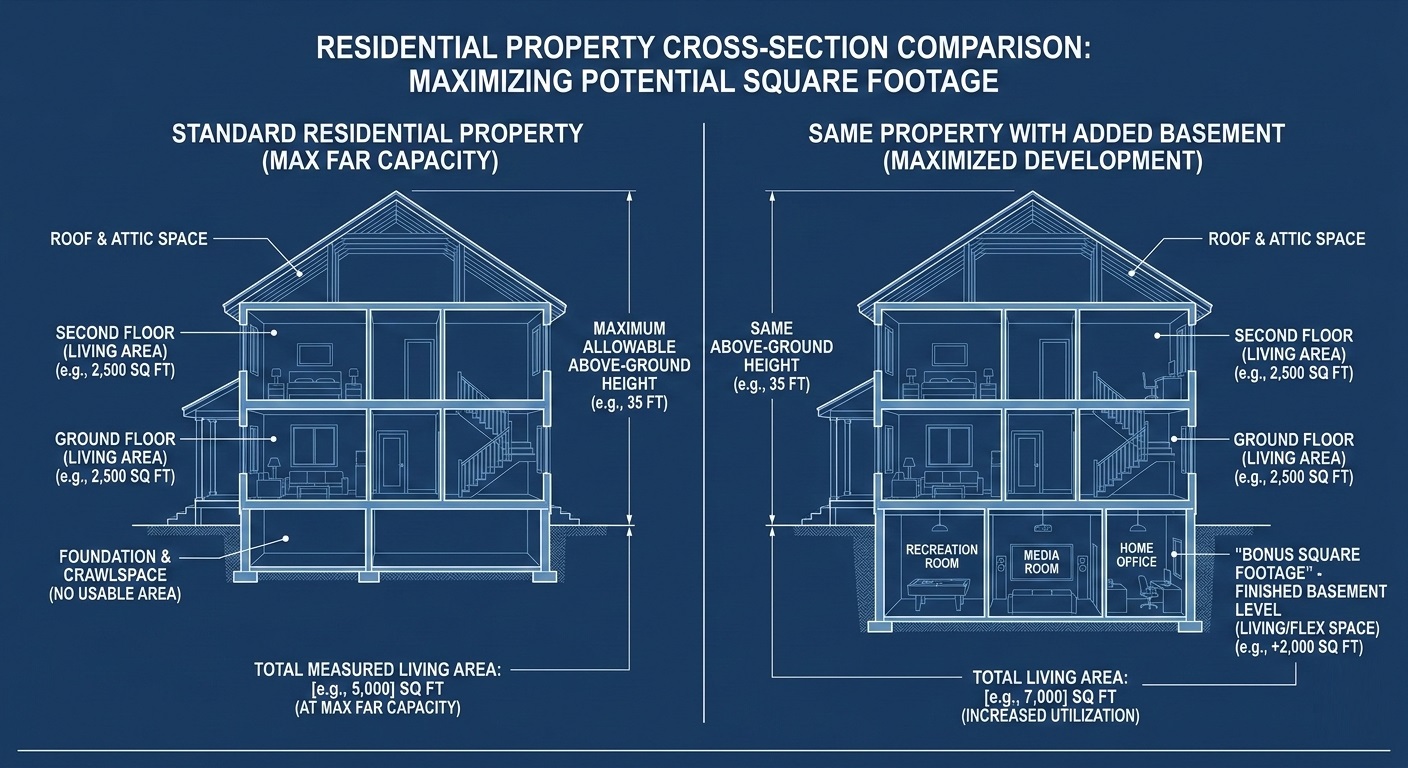
Basements allow for increased square footage without violating above-ground Floor Area Ratio (FAR) restrictions.
Basements are permitted under Los Angeles zoning regulations when they comply with building and safety codes. One important zoning feature is that basement space often does not count toward the floor area ratio (FAR) that limits above-ground square footage.
This means homeowners can add living space underground without violating zoning restrictions for the property. Most zoning rules require the basement to remain primarily below ground level in order to qualify as a basement rather than another story.
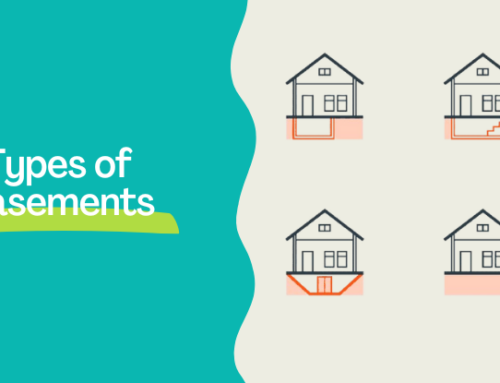
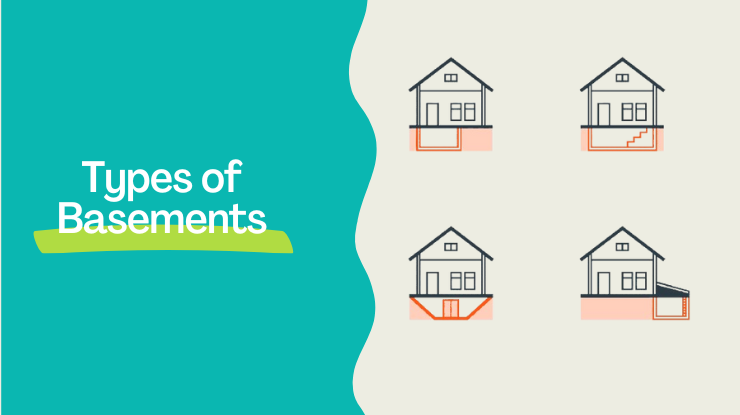
Homeowners exploring underground expansion often compare different structural options and types of basements
Why Basements Are Rare in California Homes?
Basements are common in colder parts of the United States but less common in California due to several environmental and structural factors.
- Shallow Frost Line: In colder regions foundations must extend below the frost line to prevent soil expansion caused by freezing temperatures. This naturally results in basement construction. California has minimal frost depth, so most homes use slab foundations.
- Seismic Activity: California sits near active fault lines. Basement construction requires reinforced structural design to withstand seismic forces. Structural stability issues are often evaluated alongside foundation repair warning signs before major excavation projects.
- Soil and Groundwater Conditions: Certain soil types in Southern California expand when wet and shrink when dry. This movement increases pressure on basement walls and foundations.
- Construction Cost: Excavation and structural reinforcement significantly increase construction costs compared to slab foundations.
Engineering Requirements for Basement Construction in Los Angeles, California
Soil Mechanics and Lateral Earth Pressure on Basement Walls
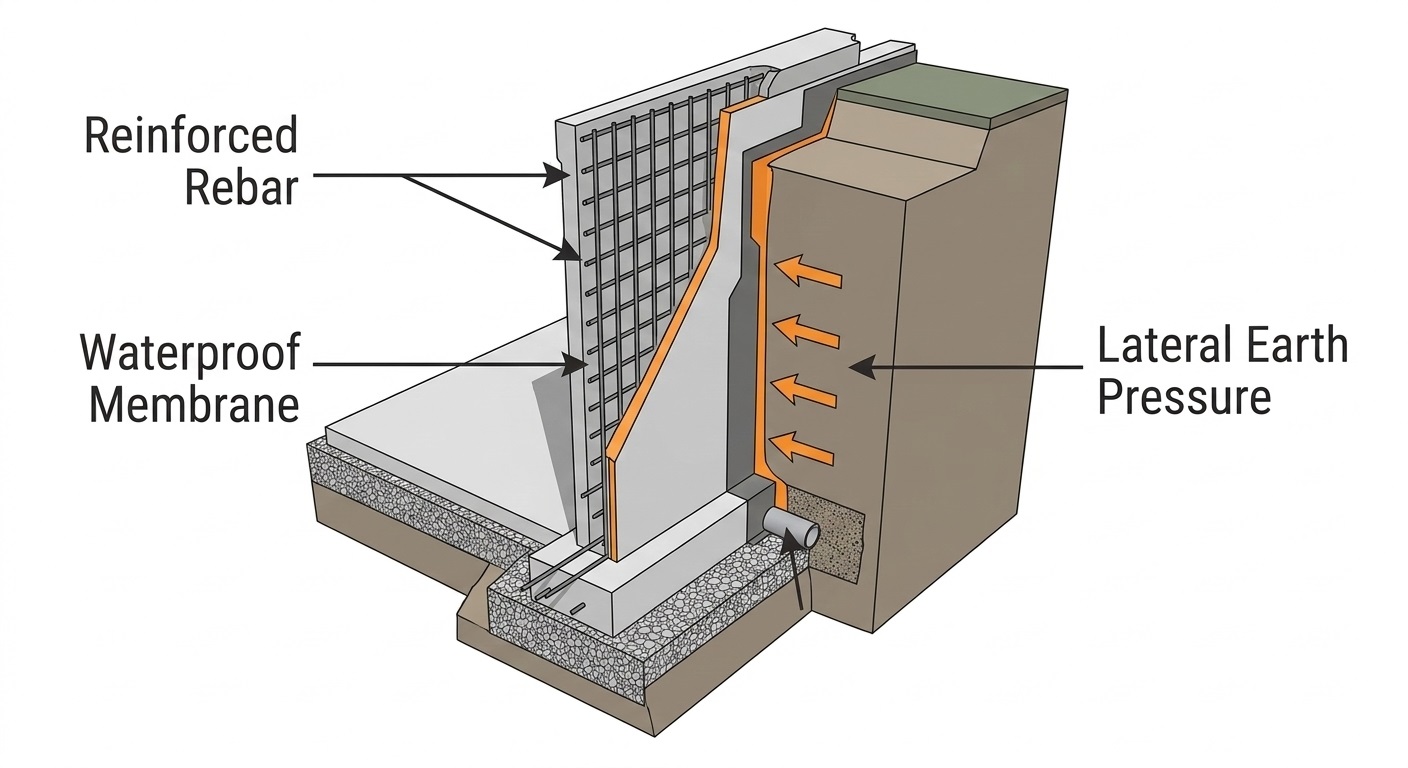
Engineering in Los Angeles focuses on resisting lateral earth pressure and seismic forces.
Basement walls must withstand lateral earth pressure, which is the sideways force exerted by soil surrounding the structure.
Several factors influence this pressure:
- soil density
- moisture content
- groundwater levels
- soil expansion
Expansive clay soil is common in parts of California. When wet, clay expands and increases pressure against foundation walls.
Engineers design basement walls using reinforced concrete and steel rebar to resist these forces.
Hydrostatic Pressure and Basement Water Intrusion
Groundwater surrounding a basement can create hydrostatic pressure, which pushes water toward the foundation walls.
Water can enter basements through:
- cracks in concrete walls
- porous construction materials
- gaps around foundation joints
Waterproofing systems help control this pressure and prevent moisture intrusion.
Common systems include:
- perimeter drainage pipes
- gravel drainage layers
- waterproof exterior membranes
- sump pump systems
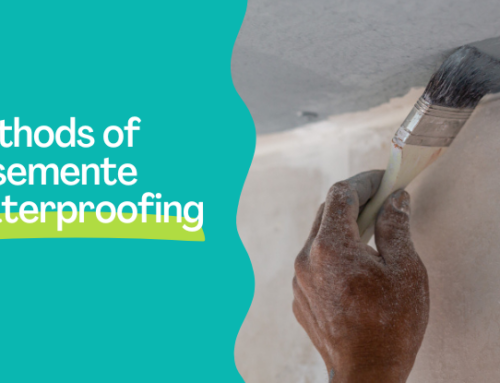
Contractors may also apply different basement waterproofing methods depending on soil conditions and groundwater levels.
Excavation Engineering Methods Used for Basement Construction
Excavation for basement construction must be stabilized to prevent soil collapse.
Several engineering methods are used.
- Soldier Pile and Lagging Systems: Steel piles are driven into the ground before excavation begins. Wood or concrete panels are placed between piles to support the surrounding soil.
- Sheet Piling: Interlocking steel sheets are driven into the ground to form a temporary retaining wall.
- Soil Nailing: Steel rods are inserted into the soil to stabilize excavation walls during construction.
These methods are commonly used in dense urban construction environments.
Basement Structural Design in Seismic Zones
Buildings in earthquake-prone regions require additional structural reinforcement.
Basement foundations often include:
- reinforced concrete shear walls
- anchor bolts connecting the structure to the foundation
- steel reinforcement bars inside foundation walls
These structural systems distribute seismic forces across the building and reduce the risk of structural damage.
Step-by-Step Basement Construction Process
Basement construction requires coordination between architects, engineers, and contractors.
The typical process includes several stages.
-
Soil Testing and Site Evaluation
A geotechnical engineer analyzes soil composition, groundwater depth, and load-bearing capacity.
-
Structural Design
Structural engineers design reinforced concrete foundation walls and support systems. In complex projects, engineers may perform a complete structural audit of a building to evaluate the structure before excavation begins.
-
Excavation
Heavy equipment removes soil to create the underground space.
-
Foundation Construction
Reinforced concrete walls and footings support the structure above the basement.
-
Waterproofing and Drainage
Drainage systems and waterproof membranes protect the basement from groundwater. Proper moisture protection often includes professional basement waterproofing in Los Angeles to prevent long-term structural damage.
-
Interior Finishing
Electrical systems, insulation, drywall, and flooring are installed once the structure is complete.
Can You Build a Basement Under an Existing House?
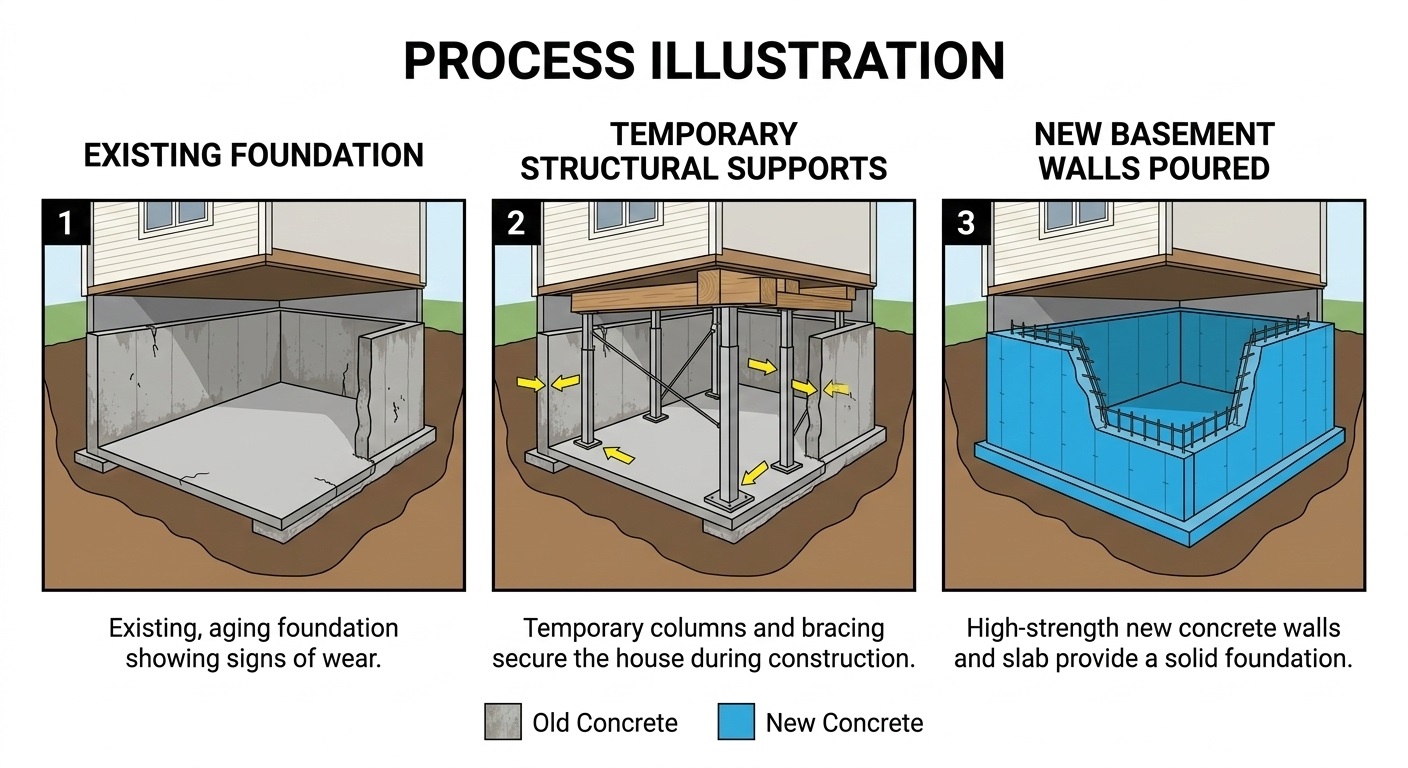
Underpinning allows for the construction of a new level beneath an already standing structure. [source]
Underpinning strengthens the existing foundation while contractors excavate soil beneath the building.
Underpinning Construction Process usually includes:
- installing temporary structural supports
- excavating soil beneath foundation sections
- pouring reinforced concrete footings
- building new basement walls
Because the structure remains above the excavation during construction, underpinning requires detailed engineering planning and experienced contractors.
Basement Waterproofing and Drainage Systems
Because basements are surrounded by soil, they require waterproofing systems to control moisture.
Common waterproofing methods include:
- Exterior Waterproof Membranes: Flexible coatings applied to basement walls prevent water penetration.
- Drainage Boards: Drainage boards create channels that guide water toward drainage pipes.
- French Drain Systems: Perforated pipes installed around the foundation collect groundwater and redirect it away from the building.
- Sump Pumps: Sump pumps remove water collected in drainage pits.
Cost of Building a Basement in Los Angeles, California
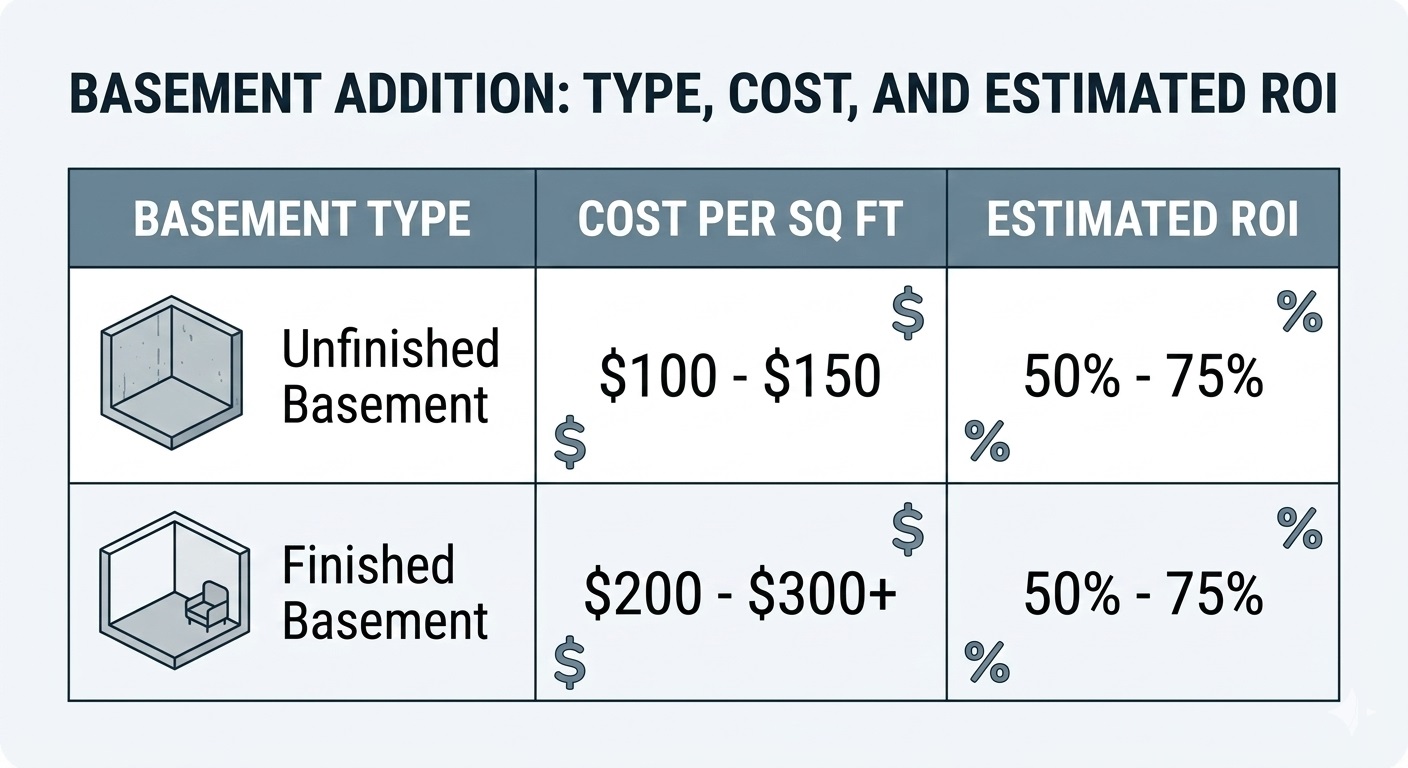
Investing in a finished basement typically yields a 50% to 75% return on investment in the LA market. [source]
Typical cost ranges include:
| Basement Type | Cost per Square Foot |
| Unfinished basement | $100 – $150 |
| Finished basement | $200 – $300+ |
Examples:
- 800 sq ft basement: $80,000 – $240,000
- 1,500 sq ft basement: $150,000 – $450,000
Major cost factors include:
- excavation difficulty
- soil conditions
- structural reinforcement
- waterproofing systems
- engineering and permit fees
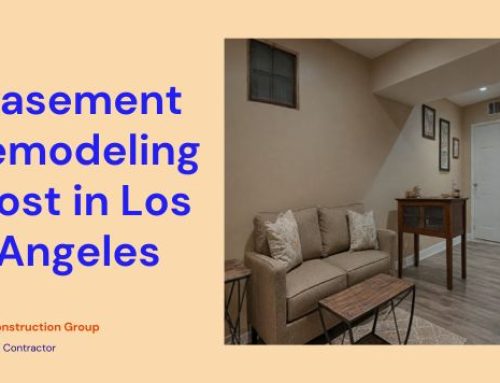
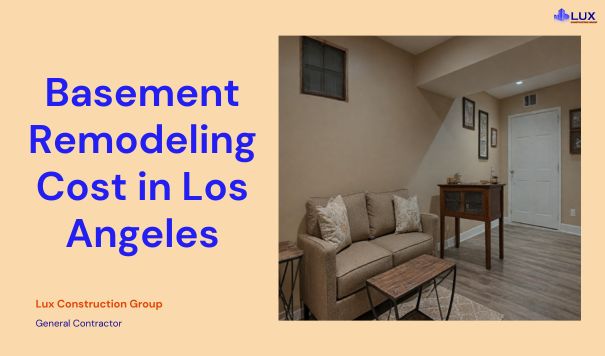
Homeowners researching project budgets often compare estimates for basement remodeling cost in Los Angeles and broader home remodeling costs in Los Angeles when planning property improvements.
How Long Does Basement Construction Take in Los Angeles, California?
Most residential basement construction projects in Los Angeles, CA take 8 to 16 weeks after permits are approved.
Typical timeline:
| Construction Stage | Estimated Time |
| Planning and permits | 3 – 8 weeks |
| Excavation | 1 – 2 weeks |
| Foundation construction | 3 – 4 weeks |
| Waterproofing and drainage | 1 – 2 weeks |
| Interior finishing | 4 – 8 weeks |
Project timelines vary depending on soil conditions, design complexity, and permit approval times.
Los Angeles Property Value and Design Considerations
Does a Basement Increase Home Value in Los Angeles?
Basements often increase property value because they add usable living space.
Benefits include:
- additional bedrooms or living areas
- home offices or entertainment spaces
- storage areas
Finished basements can provide a return on investment between 50% and 75% depending on construction quality and location.
In high-value housing markets such as Los Angeles, additional square footage can significantly increase resale value.
Minimum Ceiling Height Requirements for Basements in Los Angeles, CA
Building codes establish minimum ceiling heights for habitable basement spaces.
Most residential codes require:
- 7 feet minimum ceiling height for living spaces
- emergency escape windows for bedrooms
- proper ventilation and lighting
These requirements affect basement design and layout planning.
Basement Construction vs Slab Foundations
Most homes in Southern California use slab foundations rather than basements.
| Feature | Basement | Slab Foundation |
| Excavation | Deep excavation required | Minimal excavation |
| Construction cost | Higher | Lower |
| Usable space | Adds additional floor | No extra living space |
| Engineering complexity | Higher | Moderate |
Basements provide more usable space but require more engineering and construction work.
- emergency escape windows for bedrooms
- proper ventilation and lighting
These requirements affect basement design and layout planning.
Work With an Experienced Construction Partner in Los Angeles, California
Basement construction in Los Angeles requires careful planning, engineering review, and permit approval. Property owners must manage zoning rules, excavation risks, structural safety, and construction costs.
A qualified contractor helps evaluate project feasibility before construction begins. This includes reviewing soil conditions, structural requirements, and permit pathways with the Los Angeles Department of Building and Safety (LADBS).
Lux Construction Group supports residential and commercial projects such as:
- basement construction and expansions
- ADU development
- structural renovations
- commercial interior buildouts
Early project planning helps property owners estimate costs, understand construction timelines, and avoid regulatory delays.
Property owners considering a basement project can consult with experienced contractors to review site conditions and determine the most practical construction approach.
Los Angeles Basement Construction FAQs
Do basements require special ventilation systems?
Basements require mechanical ventilation to maintain air quality. Building codes require ventilation systems that circulate fresh air and reduce moisture. Ventilation systems often include exhaust fans, dehumidifiers, and HVAC duct connections.
How do basements get natural light?
Basements receive natural light through window wells, egress windows, and light wells. These openings allow sunlight to enter below-grade spaces while meeting building code requirements for emergency escape and ventilation.
Does building a basement increase property taxes?
Basement construction increases property value, and local tax assessors update property assessments based on new square footage. Higher assessed value usually increases property taxes after the improvement is recorded.
Do basements require special insurance coverage?
Basements may require additional insurance coverage because standard homeowner policies often exclude groundwater flooding. Property owners commonly add flood insurance or water backup coverage to protect finished basement spaces.
How are plumbing and utilities installed in basements?
Basement plumbing systems use gravity drainage or sewage ejector pumps when fixtures sit below the sewer line. Electrical wiring, HVAC ducts, and water lines run through basement ceilings and walls during construction.