Designing the Perfect Periodontal Practice in Northridge
As a dedicated perio dentist serving Northridge and the beautiful surrounding areas of the San Fernando Valley, I know firsthand that the design of your dental practice directly impacts both patient care and daily operations. When patients walk into my clinic, they are often seeking specialized care for gum disease or dental implants. Naturally, they might feel a bit anxious. Creating an environment that feels calming, professional, and impeccably clean is my top priority. One of the most effective ways to achieve this is through thoughtful office design, specifically focusing on the furniture and storage solutions we use every single day.
If you are a fellow dental professional or a healthcare provider looking to upgrade your space, you already know that standard, out-of-the-box furniture rarely meets the unique demands of a busy surgical practice. You need solutions that work specifically for your workflow. Upgrading your office is the perfect opportunity to improve your storage and style. When you invest in high-quality, tailor-made designs, you completely transform the atmosphere of your clinic.
The Essential Blend of Aesthetics and Functionality
In periodontics, precision is everything. Whether I am performing a soft tissue graft or placing a dental implant for a patient from Porter Ranch or Granada Hills, I need my instruments exactly where I expect them to be. Clutter is the enemy of efficiency. This is where personalized cabinetry steps in. Well-designed storage keeps countertops clear, which immediately signals cleanliness and advanced care to anyone sitting in the dental chair.
I always encourage my colleagues to explore custom medical cabinetry options for exam rooms and luxury dental office laboratories. By customizing your layout, you can create specific drawers for specialized periodontal tools, deep compartments for surgical drapes, and secure shelving for costly bone grafting materials. Instead of adapting your workflow to fit your furniture, your furniture adapts to fit your workflow.
Creating a luxury feel does not mean sacrificing utility. Modern materials allow us to build spaces that look like high-end spas but perform like state-of-the-art hospitals. For example, solid surface countertops combined with sleek, handle-less cabinet doors look incredibly modern while being exceptionally easy to sanitize between appointments.
Data-Driven Design for Modern Dental Offices
Making the decision to remodel or build out a new dental clinic involves significant planning. As a science-minded perio dentist, I like to look at the numbers before making big changes to my Northridge practice. The impact of smart ergonomic design is actually measurable.
- Data Point 1: According to dental workflow research, optimizing operatory layouts with customized, ergonomic cabinetry can reduce procedural time by up to 25%. This allows us to focus more on patient comfort and less on reaching across the room for supplies.
- Data Point 2: Utilizing seamless, non-porous cabinet materials and touchless hardware has been shown to reduce surface bacterial retention by over 40%, significantly boosting infection control protocols.
These statistics highlight that upgrading your office is not just about making it look pretty; it is about delivering safer, faster, and more effective healthcare. To understand more about the guidelines shaping our industry, you can read the American Dental Association’s insights on effective office design, which offers excellent perspectives on building safe, efficient clinical spaces.
Visualizing the Efficiency Gains
To better illustrate how personalized storage transforms a dental practice, I put together this simple chart. It shows the dramatic improvements my team and I have noticed after moving from standard setups to a fully tailored medical environment.
Impact of Custom Cabinetry on Daily Dental Workflows
Instrument Retrieval Speed
Infection Control Efficiency
Overall Staff Satisfaction
Clutter Reduction
*Estimated improvements based on transition from standard to custom clinical setups.
Must-Have Features for Your Treatment Rooms
Serving patients from Chatsworth to Reseda means I see a wide variety of cases every week. My treatment rooms have to be versatile. When planning the layout for your operatories, you should think carefully about the features that will make your day-to-day life easier.
Rear Delivery Systems vs. Side Delivery
One of the biggest choices you will make is where to place your main storage and instrument delivery. Rear delivery cabinets are fantastic for periodontists and surgeons because they keep the intimidating tools out of the patient’s direct line of sight. This greatly reduces dental anxiety. Side cabinetry is excellent for housing the items you need to grab quickly, like gauze, suction tips, or extra local anesthetic. Having specialized compartments for these tiny items prevents drawers from becoming a jumbled mess.
Mobile Carts and Modular Designs
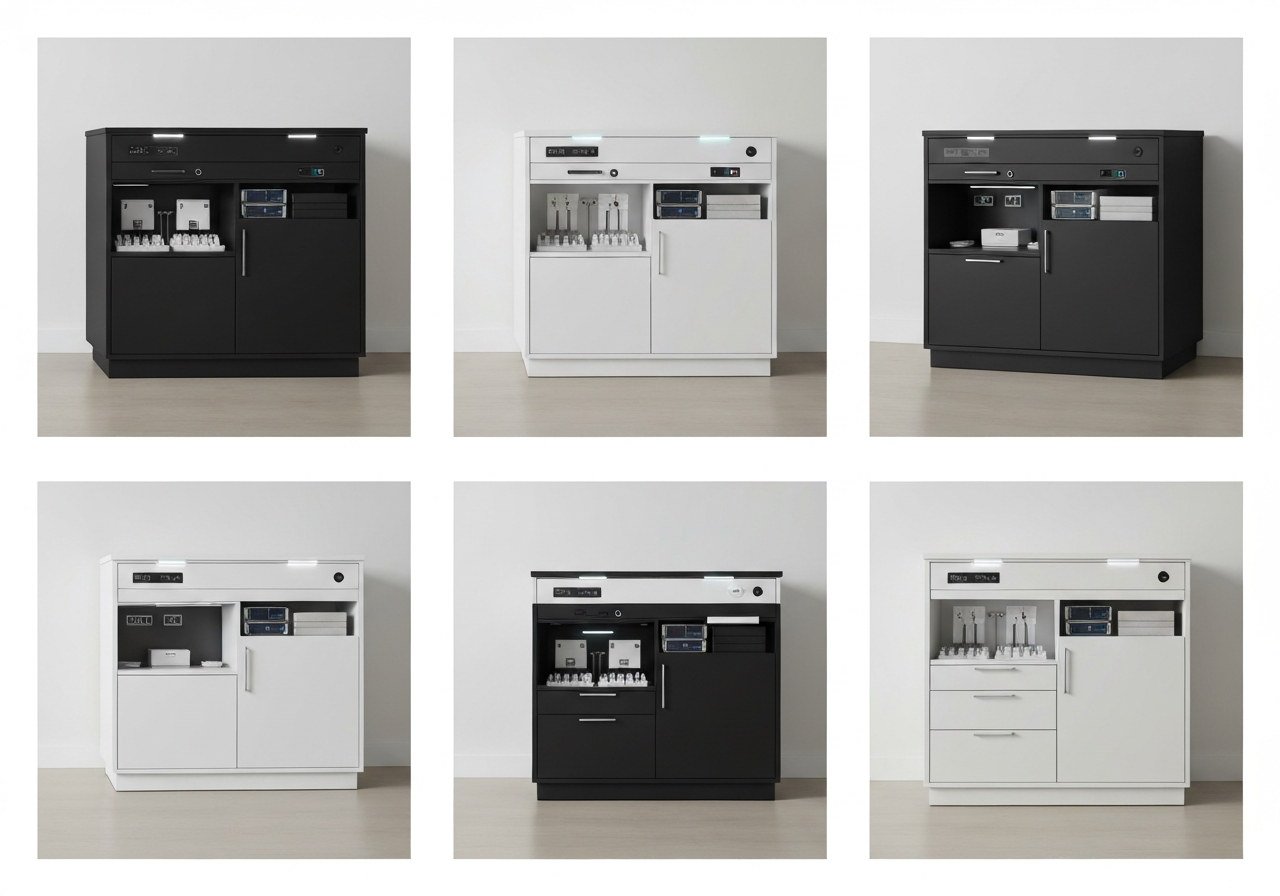
Sometimes, flexibility is your best friend. In my Northridge office, we utilize mobile carts that match our fixed cabinetry perfectly. These carts can be moved around the surgical chair depending on whether I am working on the left or right side of the patient’s mouth. Customizing these carts to match the luxury aesthetic of the room ensures that the space remains cohesive and professional.
Infection Control Innovations
As a perio dentist, infection control is constantly on my mind. Our clinical environments must be sterile. When designing your storage, consider adding touch-to-open or foot-pedal-activated drawers. This allows you to access necessary supplies without breaking sterility by touching a cabinet handle with your gloved hands. Furthermore, installing solid-surface countertops with integrated sinks means there are no seams for bacteria and debris to hide in.
Elevating the Sterilization Center
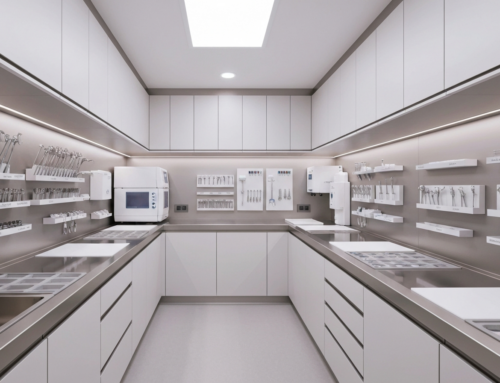
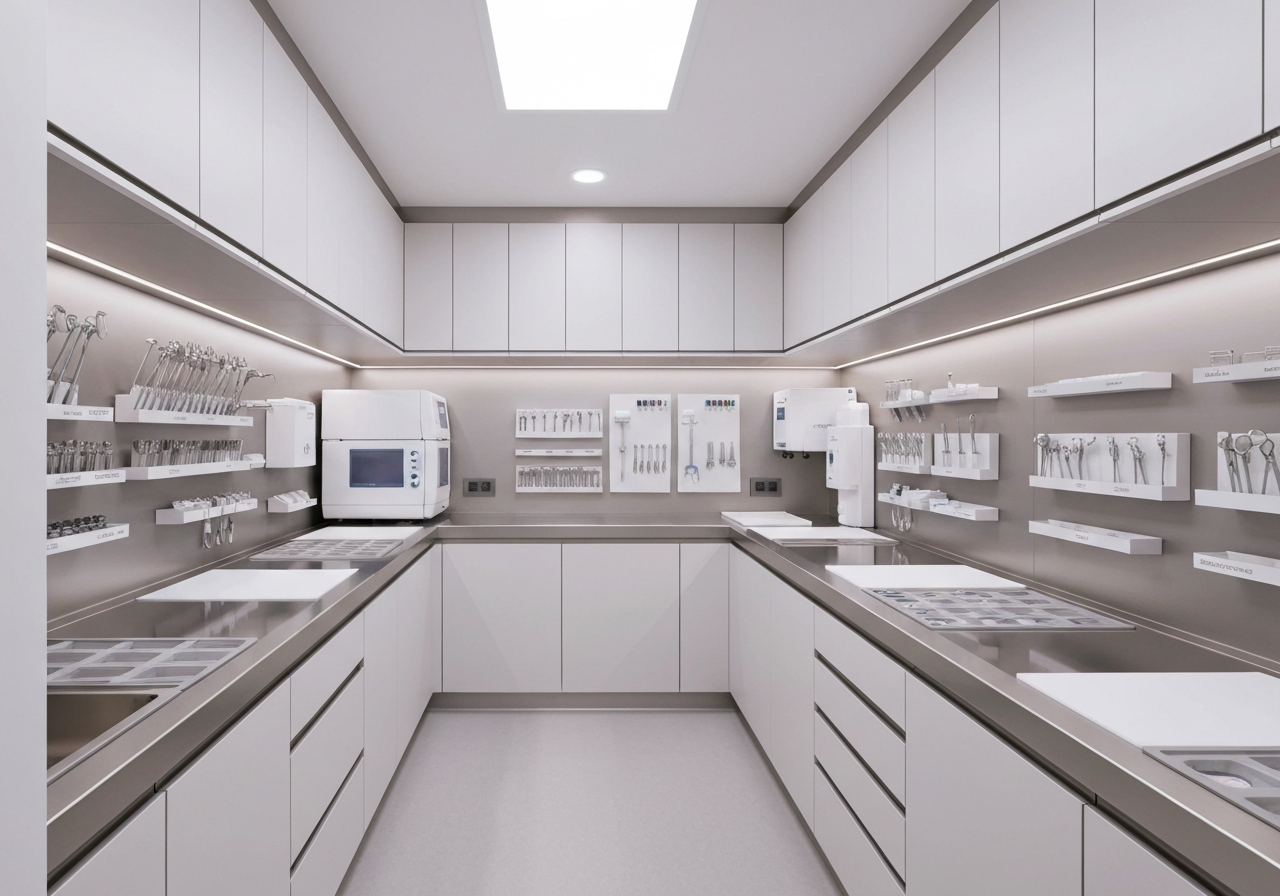
While the exam room is where the patient interaction happens, the sterilization center is the true beating heart of any dental clinic. If your sterilization area is poorly designed, your entire schedule will fall behind. It is vital to create a seamless workflow that moves contaminated instruments through a strict linear process to become sterilized and ready for the next patient.
I highly recommend implementing a distinct “red to blue” (dirty to clean) visual workflow using colored cabinetry or countertops. Deep, custom-sized cabinets can hide large ultrasonic cleaners and autoclaves, reducing noise and keeping the area looking immaculate. Pull-out trays and specialized drying racks built directly into the wall units save valuable counter space. By optimizing this area, my dental assistants in Northridge are able to process instruments safely and rapidly, keeping our appointments running right on time.
Designing a Luxury Dental Laboratory
Many specialized practices, including periodontists and prosthodontists, rely heavily on in-house dental laboratories. Whether you are adjusting a temporary bridge, working on an occlusal guard, or pouring up study models, the lab requires heavy-duty functionality. But “heavy-duty” does not have to mean ugly.
Your lab should reflect the same high standards as the rest of your office. By bringing high-end design into the workspace, you show your staff that you value their environment. Incorporating thick quartz countertops that can withstand the vibrations of dental lathes and model trimmers is a great start. Built-in plaster bins, customized dust collection cabinets, and bright, under-cabinet LED lighting make the laboratory an enjoyable and highly productive place to work.
Building a Brand Through Interior Design
I view my Northridge periodontal practice as a brand. Every touchpoint a patient has with my office tells a story about the quality of care they will receive. If a patient from Encino or Tarzana walks into an operatory with peeling laminate cabinets and cluttered countertops, they might subconsciously question the quality of the surgical care.
On the flip side, when they sit in the chair and are surrounded by warm wood tones, sleek quartz countertops, and perfectly organized spaces, they immediately feel a sense of trust. They understand that if we pay this much attention to the details of our physical space, we will pay the exact same level of attention to their smile and their health.
Choosing the Right Colors and Textures
The psychology of color plays a massive role in healthcare design. I tend to avoid stark, blinding whites because they can feel too clinical and intimidating. Instead, I lean toward soothing tones inspired by nature. Soft grays, warm taupes, and muted blues promote a sense of calm. When you combine these soothing colors with rich wood-grain cabinetry finishes, you create a space that feels more like a high-end wellness spa than a traditional surgical room.
Frosted glass inserts on upper cabinet doors are another fantastic design choice. They visually break up a solid wall of cabinets and make the room feel larger and more open, which is especially helpful if your operatories have a smaller footprint. Inside those glass-front cabinets, you can display neatly arranged, uniformly packaged supplies to reinforce that feeling of pristine organization.
Enhancing the Patient Experience in the San Fernando Valley
Being a local healthcare provider in the San Fernando Valley is incredibly rewarding. I treat my patients like my neighbors because, quite frankly, they are. They deserve the absolute best care possible, delivered in an environment that respects their comfort.
When we decided to upgrade our cabinetry, the most surprising feedback did not come from the staff; it came from the patients. People actively noticed the change. They commented on how relaxing the rooms felt and how smooth their appointments went. Because our tools were perfectly organized in our custom drawers, I spent less time turning my back to find an instrument and more time maintaining eye contact and explaining the periodontal procedures to my patients. That direct connection is what builds lasting patient loyalty.
A Wise Investment for Your Practice’s Future
Making the leap to upgrade your physical workspace requires energy and vision, but the return on investment is incredible. You increase the lifespan of your office furniture because custom, medical-grade materials are built to withstand harsh medical-grade disinfectants and heavy daily use. You boost team morale because your assistants and hygienists have a space designed specifically for their needs. Most importantly, you elevate the standard of care you provide.
I love sharing my experiences with local dentists and specialists here in Southern California. Upgrading your clinical environment is one of the most powerful ways to show your community that you are committed to modern, advanced care. Take the time to look closely at your daily routines, identify the bottlenecks in your workflow, and let those insights guide your design choices. When you create a space that perfectly balances beauty and medical efficiency, everybody wins.