

What Does a Full Home Renovation Include?
Last Updated on October 4, 2024
Taking on a full home renovation can feel both thrilling and intimidating. It’s a big project! So, you’re probably wondering – what exactly does a whole house renovation involve? Where do I even begin? Usually, many people use both renovation and remodeling terms interchangeably, but renovations suggest more extensive, structural upgrades compared to surface-level remodeling jobs. […]

Wooden House VS Brick House VS Concrete House – Which Is Best?
Are you also wondering which material is better for building your new dream home: wood, brick, or concrete? Well, to be very true, there is no universal winner. Wood framing is often lighter, faster to construct, and easier to modify; Brick and reinforced masonry provide thermal mass, acoustic separation, and noncombustible walls; While reinforced concrete, concrete masonry units (CMU), and insulated concrete forms (ICF) can suit projects with specialized structural, durability, fire-resistance, or sound-control requirements. The right choice depends on the complete building system, including its foundation, structural frame, insulation, moisture barriers, connections, engineering, and workmanship; not the primary material alone. Location also changes the answer. In Los Angeles, seismic forces, wildfire exposure, hillside or soil conditions, energy requirements, construction costs, and future remodeling plans must all inform material selection. Earthquake safety cannot be judged simply by declaring one material stronger: FEMA identifies distinct vulnerabilities in wood-frame, masonry, and concrete buildings, emphasizing the importance of reinforcement, foundation anchorage, structural configuration, and continuous load paths. FEMA’s earthquake-resistant design guidance supports evaluating an engineered structural system rather than a material in isolation. LuxDevla helps homeowners evaluate the wood vs brick vs concrete house decision in relation to the property, architectural goals, budget, structural requirements, permits, and long-term ownership plans. This guide provides a complete wood vs brick vs concrete house comparison, examining construction cost, building time, earthquake safety, fire resistance, energy efficiency, durability, maintenance requirements, and remodeling flexibility; beginning with a side-by-side table showing the most important differences between wood-frame, brick masonry, and concrete homes. Wood vs Brick vs Concrete House: Quick Comparison Comparison factor Wood-frame house Brick or masonry house Concrete, CMU, or ICF house Upfront cost Often comparatively economical for conventional low-rise construction May cost more because of material and specialized labor requirements Frequently involves higher engineering, reinforcement, formwork, and labor costs Construction speed Generally faster to frame Usually slower because masonry units are installed individually Varies by system; poured concrete requires formwork and curing Structural weight Lightweight Heavier than wood Generally the heaviest Earthquake performance Lightweight and potentially ductile when properly engineered Reinforced masonry can perform well; unreinforced masonry is [...]

What Are Most Commercial Buildings Made Of?
Commercial buildings are the backbone of any thriving city or town. From office complexes and shopping malls to hotels and restaurants, these structures play a vital role in supporting various industries and driving economic growth. However, have you ever wondered what building materials go into constructing these impressive edifices? […]
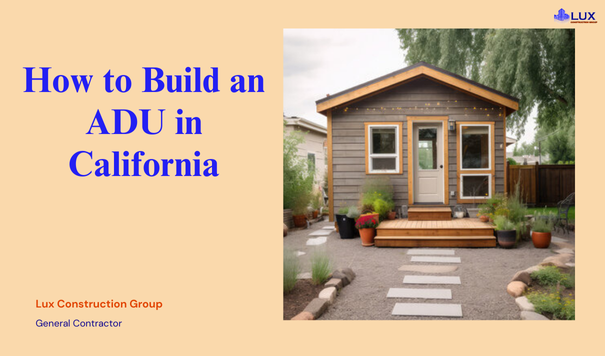
A Detailed Checklist for Building an ADU in Los Angeles
Last Updated on September 11, 2024
Accessory dwelling units, commonly known as ADUs, are becoming increasingly popular, and it’s easy to see why. These versatile living spaces offer numerous benefits, but building one can seem daunting. That’s where our comprehensive ADU Construction Checklist comes in! We understand that constructing an ADU involves juggling numerous elements, from planning to execution. That’s why we’ve crafted this checklist to guide you through each step of the process. […]
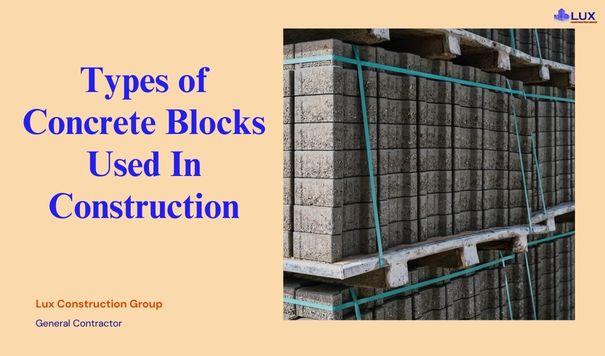
Types of Concrete Blocks in Construction – Uses, Sizes & CMU Guide
Walls fail more often because of material choice than poor workmanship. A retaining wall that uses the wrong block type can crack within a few seasons. A partition wall built with structural blocks can unnecessarily increase project costs. Builders, architects, and contractors often face this decision early in a project: which concrete block type fits the structural requirement, insulation needs, and load conditions of the structure? Concrete blocks—commonly called Concrete Masonry Units (CMUs) in construction engineering—are widely used because they provide structural strength, fire resistance, and relatively predictable performance in load-bearing systems. According to the National Concrete Masonry Association (NCMA), concrete masonry is used in a large share of low-rise commercial and residential buildings due to its durability and structural stability. Understanding the different types of concrete blocks and their structural applications helps builders choose materials that match the strength, durability, and insulation requirements of a project. In the sections below, we explain the major concrete block types used in construction, their properties, and where each type is commonly used. What Are Concrete Masonry Units (CMU)? Concrete Masonry Units (CMU) are standardized building blocks made from Portland cement, aggregates, and water. These materials are molded and cured to form durable masonry units used in structural and non-structural walls. Compared with traditional bricks, CMUs are larger and modular, which reduces the number of joints in a wall system. Fewer joints improve: construction speed structural alignment mortar efficiency Materials Used to Produce Concrete Blocks Concrete blocks typically contain: Portland cement – provides bonding strength Aggregates – sand, gravel, or crushed stone that create density and durability Water – activates the cement hydration process Supplementary materials – such as fly ash, which can improve sustainability and reduce cement consumption According to environmental research referenced by the U.S. Environmental Protection Agency, reusing fly ash in construction materials helps reduce landfill waste and lowers the environmental impact associated with cement production. Concrete Block Manufacturing Process Concrete blocks are produced through a controlled industrial process to ensure uniform strength and dimensions. Typical production steps include: Mixing cement, aggregates, and water Pouring the mixture into steel molds Compacting the material using vibration and compression Curing the blocks in controlled environments Testing finished units for compressive strength and [...]
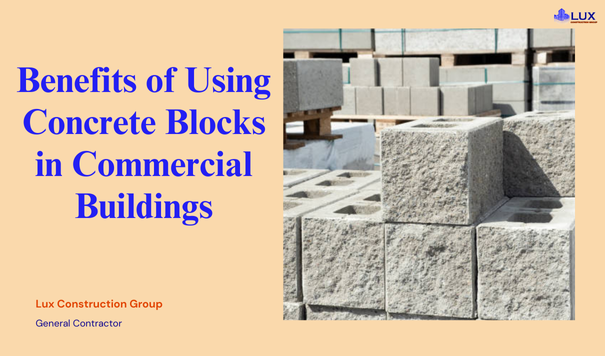
Top Benefits of Using Concrete Blocks in Commercial Buildings
Last Updated on October 3, 2024
Concrete blocks are a fundamental component in the world of construction, especially when it comes to commercial buildings. These sturdy units have been a reliable choice for builders and architects for decades, offering a range of benefits that make them indispensable in modern construction. In this article, we will explore the top benefits of using concrete blocks in commercial buildings, highlighting why they are preferred over other construction materials. […]