Last Updated on August 5, 2026
Are you also wondering which material is better for building your new dream home: wood, brick, or concrete? Well, to be very true, there is no universal winner.
- Wood framing is often lighter, faster to construct, and easier to modify;
- Brick and reinforced masonry provide thermal mass, acoustic separation, and noncombustible walls;
- While reinforced concrete, concrete masonry units (CMU), and insulated concrete forms (ICF) can suit projects with specialized structural, durability, fire-resistance, or sound-control requirements.
The right choice depends on the complete building system, including its foundation, structural frame, insulation, moisture barriers, connections, engineering, and workmanship; not the primary material alone.
Location also changes the answer. In Los Angeles, seismic forces, wildfire exposure, hillside or soil conditions, energy requirements, construction costs, and future remodeling plans must all inform material selection.
Earthquake safety cannot be judged simply by declaring one material stronger: FEMA identifies distinct vulnerabilities in wood-frame, masonry, and concrete buildings, emphasizing the importance of reinforcement, foundation anchorage, structural configuration, and continuous load paths. FEMA’s earthquake-resistant design guidance supports evaluating an engineered structural system rather than a material in isolation.
LuxDevla helps homeowners evaluate the wood vs brick vs concrete house decision in relation to the property, architectural goals, budget, structural requirements, permits, and long-term ownership plans.
This guide provides a complete wood vs brick vs concrete house comparison, examining construction cost, building time, earthquake safety, fire resistance, energy efficiency, durability, maintenance requirements, and remodeling flexibility; beginning with a side-by-side table showing the most important differences between wood-frame, brick masonry, and concrete homes.
Contents
- Wood vs Brick vs Concrete House: Quick Comparison
- Wood vs. Brick vs. Concrete: Understanding the Construction Systems
- Wood vs. Brick vs. Concrete House Costs: Upfront and Long-Term
- Which Is Warmer: A Wood, Brick, or Concrete House?
- Which Lasts Longer: A Wood, Brick, or Concrete House?
- Which House Type Performs Best in an Earthquake?
- Which House Material Is Most Fire-Resistant?
- Which House Material is the Best for Los Angeles?
- Can You Combine Wood, Brick & Concrete in One House?
- Build the Right Home for Your Los Angeles Property
Wood vs Brick vs Concrete House: Quick Comparison
| Comparison factor | Wood-frame house | Brick or masonry house | Concrete, CMU, or ICF house |
| Upfront cost | Often comparatively economical for conventional low-rise construction | May cost more because of material and specialized labor requirements | Frequently involves higher engineering, reinforcement, formwork, and labor costs |
| Construction speed | Generally faster to frame | Usually slower because masonry units are installed individually | Varies by system; poured concrete requires formwork and curing |
| Structural weight | Lightweight | Heavier than wood | Generally the heaviest |
| Earthquake performance | Lightweight and potentially ductile when properly engineered | Reinforced masonry can perform well; unreinforced masonry is vulnerable | Reinforced concrete can perform well when properly designed and detailed |
| Fire performance | Combustible, although fire-rated assemblies can improve resistance | Noncombustible | Noncombustible |
| Insulation and comfort | Framing cavities readily accommodate insulation | Thermal mass helps moderate temperature changes, but separate insulation may be needed | Provides thermal mass; ICF includes insulation, while other systems may require an added layer |
| Sound control | Often requires upgraded assemblies for stronger sound isolation | High mass generally supports effective sound reduction | High mass can provide strong sound isolation |
| Moisture risks | Rot, mold, and material deterioration | Mortar deterioration, water entry, and damaged finishes | Cracking, spalling, and reinforcement corrosion |
| Termite resistance | Structural wood requires protection and inspection | Masonry is not a termite food source, although concealed wood remains vulnerable | Concrete resists termite damage, but connected wood components still need protection |
| Maintenance | Termite inspections, moisture control, coatings, siding, and wood repairs | Repointing, crack repair, drainage maintenance, and water-entry correction | Crack sealing, waterproofing, surface repair, and corrosion investigation |
| Remodeling flexibility | Usually the easiest to alter | Openings and utility changes can require more extensive work | Structural alterations can be difficult and expensive |
| Best suited for | Adaptable low-rise homes and projects requiring faster construction or future modifications | Homes prioritizing masonry character, noncombustibility, durability, or acoustic mass | Projects involving specialized structural, retaining, acoustic, or site requirements |
The table compares broad construction categories rather than fixed building specifications. To interpret it accurately, the structural system must first be distinguished from exterior finishes such as brick veneer or stucco. The following section defines each system and clarifies what is actually supporting the house.
Wood vs. Brick vs. Concrete: Understanding the Construction Systems
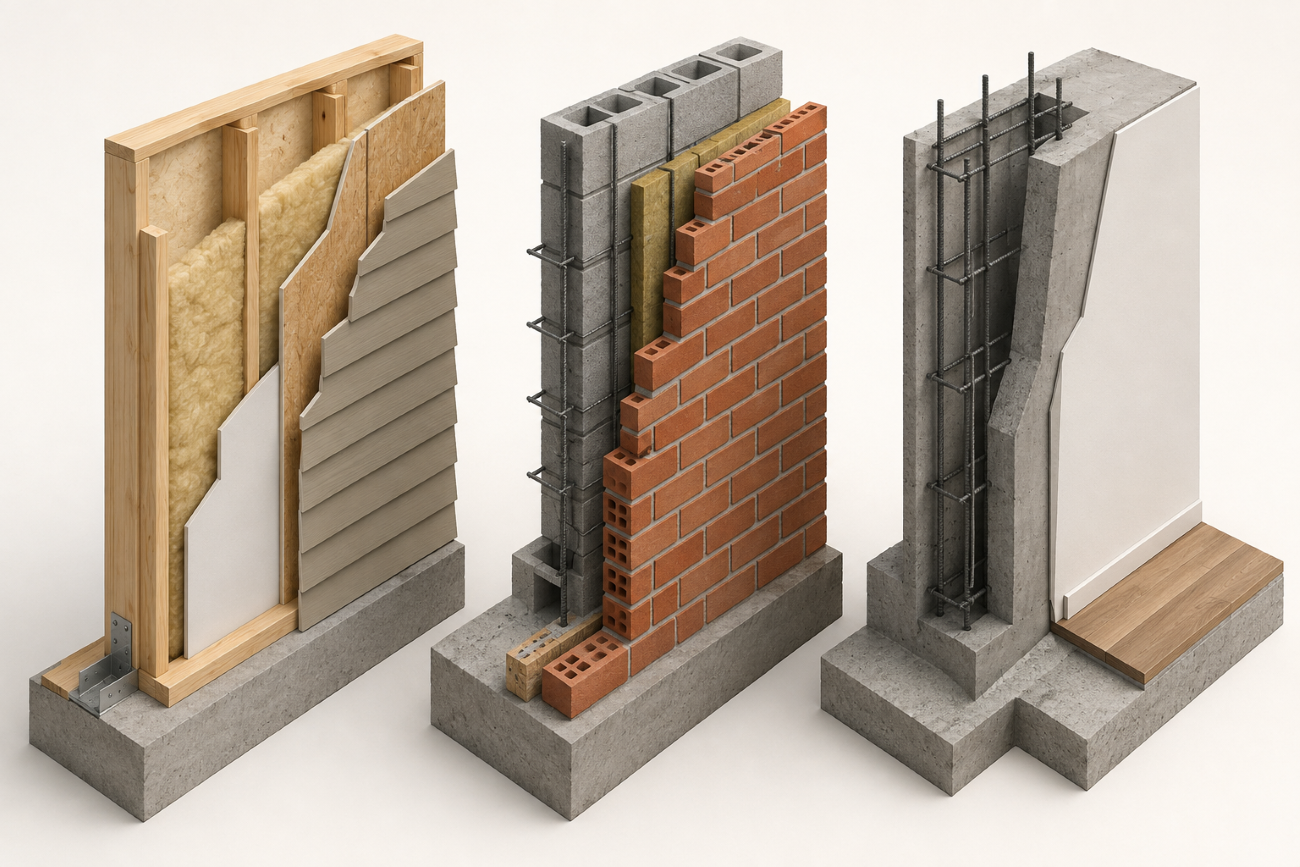
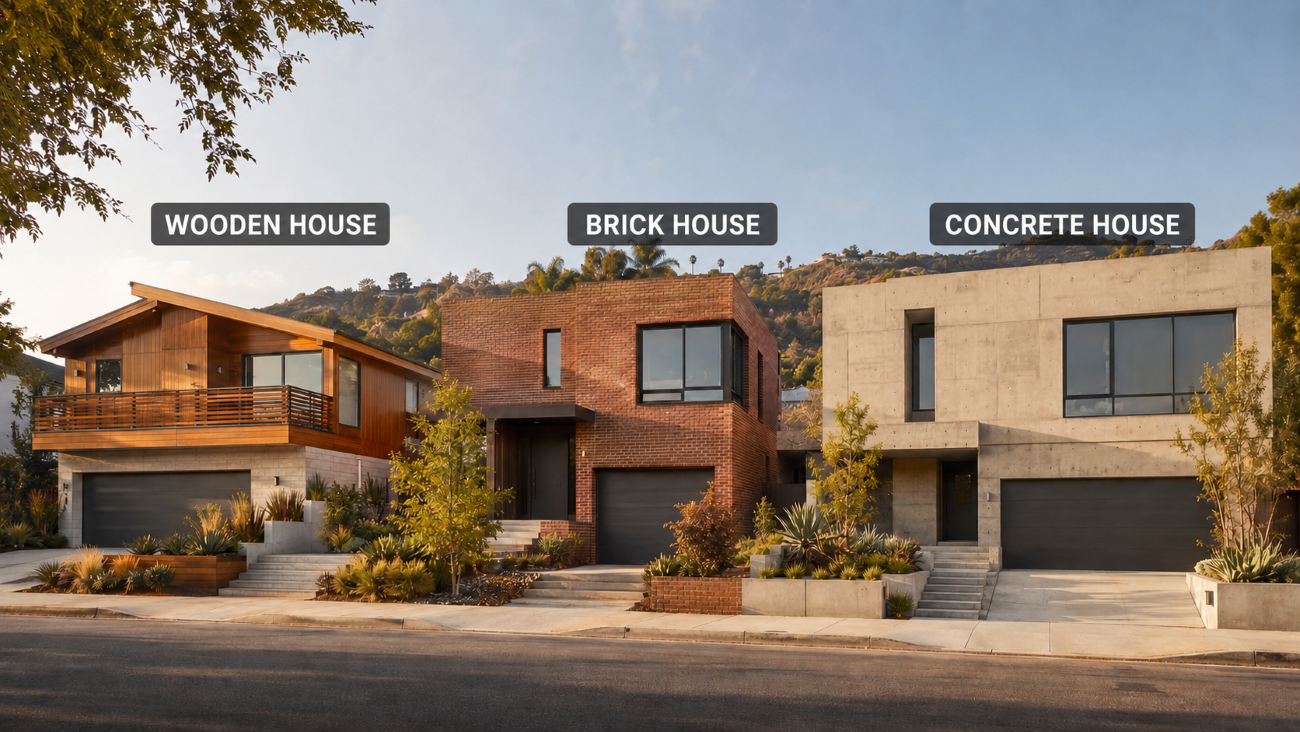
A house’s exterior does not always reveal its structural system. Brick may be a non-load-bearing veneer over wood framing, while stucco or siding may cover reinforced concrete or concrete masonry walls. The correct comparison begins by identifying what supports the floors, roof, and structural loads.
What is a Wood-frame House?
A wood-frame house uses repetitive wood members to create its primary structure. Vertical studs form the walls, joists support the floors, and rafters or trusses support the roof. Structural sheathing is fastened to these members to help form a connected framing system.
The U.S. Department of Housing and Urban Development’sResidential Structural Design Guide explains how wall studs, floor joists, roof framing, structural sheathing, foundations, and connections work together to transfer gravity, wind, and other structural loads through a light wood-frame house.
The visible exterior may still be stucco, siding, stone, or brick veneer. Therefore, a home with a brick exterior can still be a wood-frame house.
What Are the Advantages of a Wood-Frame House?
- Wood members can be cut, joined, and adapted to detailed residential designs without requiring every component to be cast or laid in place.
- Wall and floor cavities also provide accessible routes for plumbing, wiring, ductwork, and insulation.
- Another advantage is the ability to refine the wall’s thermal design.
- The U.S. Department of Energy explains that advanced framing can reduce thermal bridging and create more space for insulation.
- Continuous exterior insulation can further limit heat transfer through studs.
Wood framing also accommodates many exterior treatments. Stucco, siding, stone veneer, and brick veneer can be installed over a properly designed wall assembly, allowing the architectural appearance to change without changing the primary structural system.
What Are the Disadvantages of a Wood-Frame House?
- Wood changes dimension as its moisture content changes.
- If framing is enclosed before it dries sufficiently, or if leaks develop later, the building may experience swelling, shrinkage, warped materials, damaged finishes, or concealed decay.
- Water management is therefore critical around roofs, windows, doors, decks, foundations, and wall penetrations.
- Termite protection must also continue throughout the home’s service life.
- Ground clearance, foundation detailing, treated materials where required, accessible inspection areas, and timely correction of leaks all contribute to prevention.
Wood framing is also sensitive to workmanship. Misaligned members, incomplete fastening, poorly executed penetrations, or unauthorized removal of structural components can interrupt the intended transfer of loads. Alterations should therefore be reviewed before walls, beams, posts, or connections are changed.
When Wood-Frame Construction is a Good Choice?
A wood-frame house is a strong candidate when a residential project requires:
- A highly customizable floor plan
- Multiple choices of exterior finish
- Space within walls and floors for building services
- An insulation strategy that uses framed cavities and continuous exterior layers
- A structure that may need carefully planned alterations in the future
- Access to contractors experienced in residential wood construction
The decision should still account for the property’s exposure to termites, rainwater, hillside movement, wildfire, and other local conditions. In Los Angeles, the architect and structural engineer should specify the framing, connections, envelope, and protective details as one coordinated system. With the wood-frame option evaluated, the next section can examine the distinct characteristics of brick and masonry construction without repeating the general comparison.
What is a Brick or Masonry House?
A masonry house uses individual units—such as brick, concrete block, or stone—joined with mortar. However, “brick house” can describe different assemblies:
- Brick veneer: A nonstructural exterior layer attached to a separate supporting wall.
- Structural brick: Brickwork that carries building loads as part of the primary wall system.
- Reinforced masonry: Masonry strengthened with steel reinforcement and grout in accordance with the structural design.
- Unreinforced masonry: Masonry without the reinforcing system found in modern reinforced construction.
Brick veneer should not be treated as a separate structural house type. Government preservation guidance clarifies that brick veneer has no structural capacity; the wall behind it supports the building.
What Are the Advantages of Brick & Masonry Houses?
- The main advantages of brick and masonry are durability, dimensional stability, resistance to decay, and the ability to retain their finished appearance without routine exterior painting. Because brick, stone, and concrete masonry do not provide food for termites, the masonry itself is not vulnerable to termite consumption.
- However, wood floors, roof framing, trim, and concealed components can still require pest protection.
- Masonry’s density can also help reduce airborne sound transmission.
- The actual acoustic result depends on the wall thickness, cavities, windows, doors, junctions, and penetrations rather than masonry alone.
Brick and masonry walls can remain serviceable for generations when water drains correctly, and compatible mortar is maintained.
What Are the Disadvantages of Brick & Masonry Houses?
Masonry requires coordinated workmanship at corners, openings, wall ties, reinforcement, flashing, weep locations, and transitions to other materials. Defects in these areas may remain concealed until cracking, staining, loose units, or interior water damage appears.
Common concerns include:
- Differential settlement that produces stepped or continuous cracks
- Deteriorated mortar joints that require repointing
- Water entry through failed flashing, parapets, copings, or openings
- Efflorescence and salt-related surface damage
- Spalling caused by moisture, incompatible repairs, or environmental exposure
- Difficult utility installation where new routes must pass through solid walls
- Complex alterations when doors, windows, or larger openings are added
- Specialized labor requirements for matching existing brick, bond patterns, and mortar
Cracks should be evaluated according to their location, width, pattern, and progression.
When Is Brick or Reinforced Masonry a Good Choice?
Brick or reinforced masonry may be appropriate when masonry is integral to the architectural design, exterior longevity is a priority, or the wall’s mass supports a project-specific acoustic or enclosure strategy. It may also suit additions where new work must respond carefully to an existing masonry building.
Before selecting it, the project team should confirm:
- Whether brick will function as veneer or part of the structural wall
- Whether suitable masonry contractors and matching materials are available
- How wall cavities, flashing, weep paths, and roof transitions will drain
- How insulation and air control will integrate with the assembly
- Where utilities and future openings may be required
- Whether the foundation and structural design can support the proposed system
- How mortar joints and exposed surfaces will be inspected and maintained
For further classification of structural and nonstructural assemblies, see LuxDevla’s guide to different masonry wall types. Existing buildings without modern reinforcement require separate evaluation; Lux Construction Group’s overview of unreinforced masonry buildings addresses that condition without treating it as equivalent to new reinforced masonry.
What are Reinforced Concrete, CMU & ICF Houses?
Concrete-based homes can use several distinct structural systems:
- Cast-in-place reinforced concrete: Concrete is poured into forms around steel reinforcement and cures in its final position.
- Precast concrete: Structural components are cast and cured before being placed in the building.
- Concrete masonry units: CMUs are manufactured concrete blocks laid in courses with mortar. Their cells may contain grout and reinforcement when required by the design.
- Insulated concrete forms (ICF) use permanent insulating forms that are filled with concrete.
These terms should not be used interchangeably. They describe different methods of forming, placing, reinforcing, and insulating concrete walls.
Exterior appearance alone cannot determine whether a house is wood-framed, masonry-bearing, or concrete-based. Architectural plans, structural drawings, permit records, and on-site evaluation provide a more reliable identification.
What Are the Advantages of a Concrete House?
The main advantages include:
- High compressive strength for supporting substantial loads
- Capacity to form foundations and retaining walls as part of the structural design
- Freedom to create custom shapes using formwork
- Integration with steel reinforcement where tensile resistance is required
- Substantial wall mass that can support acoustic design
- Compatibility with CMU, precast, and hybrid structural systems
- Reduced dependence on combustible structural wall materials
Concrete-based construction also provides different approaches to the building envelope. A CMU wall can be reinforced and grouted where the engineering requires it. An ICF wall combines a reinforced concrete core with permanent insulation layers.
What Are the Disadvantages of Concrete Houses?
Concrete construction requires important decisions to be made early. Door and window openings, utility penetrations, embedded hardware, reinforcement, control joints, waterproofing transitions, and insulation connections should be coordinated before concrete is placed. Correcting an omitted opening or misplaced service route after curing can require cutting, scanning, engineering review, and specialized repair.
Other limitations of Concrete Houses include:
- Formwork, reinforcement, pumping, placement, and inspection requirements
- Dependence on correct mixture selection, consolidation, and curing
- Limited flexibility for relocating openings or utilities after construction
- Potential cracking caused by shrinkage, movement, loading, or deficient detailing
- Water intrusion where joints and penetrations are not properly sealed
- Possible surface defects, including scaling, delamination, or spalling
- Corrosion risk when moisture and harmful substances reach reinforcing steel
- Difficulty matching repaired areas with the original texture and finish
Cracking does not have a single cause or meaning. Its significance depends on its width, direction, depth, location, movement, and relationship to the reinforcement or structural load path. A qualified professional should evaluate cracks that are widening, recurring, leaking, displaced, or associated with other signs of movement.
When is Concrete Construction a Good Choice?
Concrete, CMU, or ICF construction may be considered when the project involves:
- A basement, foundation, or retaining condition that forms a major part of the design
- A hillside property requiring a site-specific structural solution
- Large structural walls or architectural forms planned before construction
- Detailed acoustic requirements that benefit from a high-mass assembly
- An ICF envelope designed around continuous insulation
- A hybrid design combining concrete lower levels with another upper-floor system
- Access to engineers and contractors experienced with the chosen method
Before choosing a concrete house, the project team should determine whether cast-in-place concrete, reinforced CMU, precast components, ICF, or a hybrid system best addresses the design. LuxDevla’s guides to different types of concrete and their uses, and concrete blocks used in construction provide further material-specific context.
Wood vs. Brick vs. Concrete House Costs: Upfront and Long-Term
A wood-frame house generally costs less upfront for conventional low-rise construction. Long-term cost is less predictable because it depends on energy use, upkeep, repairs, insurance, future alterations, and how long the property is owned.
| Cost consideration | Wood-frame house | Brick or reinforced masonry house | Concrete, CMU, or ICF house |
| Initial construction | Often the lowest-cost option | Commonly higher because of materials and skilled masonry labor | Frequently higher because of engineering, reinforcement, formwork, equipment, or specialized installation |
| Schedule-related cost | Typically benefits from standardized residential methods | Unit-by-unit installation can increase labor time | Timing varies; cast-in-place systems require forming, placement, and curing |
| Site and foundation cost | Depends on grading and foundation requirements | Greater wall weight may affect foundation design | Complex foundations, retaining walls, or hillside conditions can materially affect cost |
| Energy cost | Depends on insulation, air sealing, windows, and HVAC performance | Thermal mass does not eliminate the need for an effective insulation and air-control strategy | ICF includes insulation; other concrete systems may require separate insulation |
| Repairs and upkeep | Budget for inspections and repairs to vulnerable wood and exterior components | Consider joint, flashing, drainage, and masonry repair costs | Consider joint sealing, waterproofing, crack repair, and specialist labor |
| Future alterations | Changes may be comparatively straightforward | New openings and service routes may require specialist work | Cutting or modifying structural walls can be costly and technically complex |
| Overall cost position | Often lowest upfront; lifetime cost depends on the complete assembly | Higher initial cost may be justified by project-specific priorities | Usually selected when its particular capabilities justify additional cost |
Wood framing often costs less upfront, but no material automatically has the lowest lifetime cost. Homeowners should compare itemized bids based on identical drawings, specifications, energy targets, finishes, and project scope.
Which Is Warmer: A Wood, Brick, or Concrete House?
No. A wooden house is not automatically warmer than a brick or concrete house. Indoor comfort depends primarily on insulation, air sealing, thermal bridging, windows, and HVAC performance—not the structural material alone.
Wood-framed walls have cavities that can accommodate insulation, although the studs can create paths for heat transfer. Brick and concrete provide thermal mass, which stores and releases heat, but thermal mass does not replace insulation. In Los Angeles, thermal mass may help moderate indoor temperatures when it is coordinated with insulation, exterior shading, glazing orientation, ventilation, and nighttime cooling. Poorly controlled solar gain can instead cause masonry or concrete to retain unwanted heat.
Therefore, the warmest and most comfortable house is the one with a climate-appropriate building envelope, not necessarily one made from wood, brick, or concrete.
Which Lasts Longer: A Wood, Brick, or Concrete House?
No structural material guarantees the longest-lasting house. A home’s lifespan depends on whether its structure and exterior envelope remain functional under the building’s actual exposure conditions and expected level of maintenance.
The U.S. Department of Housing and Urban Development defines building durability as the ability to perform its intended function for its expected life under intended conditions and maintenance.
Brick, stone, and concrete components often have high estimated longevity, but a well-designed wood-frame house can also serve for generations. Construction quality, exposure, compatible materials, and timely repairs are more reliable lifespan indicators than the structural-material label alone.
Which House Type Performs Best in an Earthquake?
No material is automatically earthquake-proof. Seismic performance depends on the entire structural system, including its age, engineering, reinforcement, connections, foundation, configuration, and construction quality.
How Do Wood, Masonry & Concrete Houses Perform During Earthquakes?
- Wood-frame houses: Their relatively low weight can reduce earthquake forces, while properly fastened sheathing and connections help transfer those forces to the foundation. Older homes may remain vulnerable if they lack foundation bolts, cripple-wall bracing, or adequate support around large garage openings.
- Brick and masonry houses: Reinforced masonry can be engineered for seismic loads. Unreinforced masonry is different because its brittle walls may separate or collapse during strong shaking.
- Reinforced concrete houses: Concrete walls and frames can resist earthquake forces when reinforcement, connections, confinement, and structural proportions are properly designed. Performance can be compromised by insufficient reinforcement, weak columns, discontinuous walls, irregular layouts, or inadequate detailing.
A modern, code-compliant wood, reinforced masonry, or reinforced concrete house can be designed for earthquake resistance. The more important questions are whether the house has a continuous load path, a secure foundation connection, adequate lateral-force-resisting elements, and no major structural irregularities.
For an existing Los Angeles home, the material name alone is not enough to judge safety. A licensed structural engineer should evaluate the building’s age, foundation, reinforcement, additions, hillside conditions, soft or weak stories, and previous alterations.
Which House Material Is Most Fire-Resistant?
Brick, concrete, and reinforced masonry are noncombustible, but no house is fireproof. A home’s actual fire performance depends on the complete assembly, including its roof, exterior walls, vents, windows, eaves, decks, interior finishes, and nearby combustible materials.
How Do Wood, Brick & Concrete Respond to Fire?
- Wood framing can burn when exposed to sufficient heat and oxygen. Fire-resistant coverings, cavity barriers, protected connections, and automatic sprinklers can delay ignition and restrict fire spread.
- Brick and masonry do not provide fuel for a fire. However, brick veneer does not protect combustible framing where flames or embers enter through openings and gaps.
- Concrete and CMU are noncombustible, but intense heat can still damage concrete, reinforcement, joints, connections, and attached building components.
A fire-resistance rating applies to a tested wall, floor, or roof assembly—not to a material name by itself. Brick, reinforced masonry, and concrete have a material-level advantage because they are noncombustible. However, they do not make an entire house fireproof. A properly protected wood-frame home may resist ignition more effectively than a masonry or concrete home with a combustible roof, vulnerable vents, unprotected windows, or fuels beside the walls. The safest choice is a code-compliant assembly designed for the property’s specific fire exposure.
Which House Material is the Best for Los Angeles?
There is no single best house material for every Los Angeles property. The right choice is the system that satisfies the site’s legal and technical constraints while supporting the owner’s design, schedule, and long-term plans.
How Do You Choose the Right House Material?
Use this order:
- Check the property constraints.
- Complete the site investigation.
- Define the architectural requirements.
- Identify the applicable codes.
- Compare complete designs.
- Price the approved scope
Before approving a material, the architect and structural engineer should answer these questions:
- Does the system suit the property’s geometry and ground conditions?
- Can it achieve the proposed room layout and openings efficiently?
- Are qualified local contractors available to build it correctly?
- Can utilities, waterproofing, insulation, and finishes be coordinated without unresolved details?
- Does the construction schedule match the owner’s timeline?
- Will the system accommodate the owner’s anticipated additions or alterations?
- Are the bids based on the same drawings and specifications?
For many conventional Los Angeles homes, wood framing may be the practical starting option, while reinforced masonry, concrete, CMU, ICF, or hybrid construction may better serve particular site or design requirements.
The final choice should follow property research, site investigation, engineering, code review, and equivalent contractor pricing—not a material ranking considered in isolation.
Can You Combine Wood, Brick & Concrete in One House?
Yes. A house can combine wood framing, reinforced masonry, and concrete when each material serves a clearly defined purpose. This is called hybrid construction. A typical hybrid house may use concrete for the foundation and lower-level walls, masonry for selected structural or architectural elements, and wood framing for the upper floors and roof. The arrangement must be engineered as one building rather than treated as separate material systems.
What Must Be Coordinated in a Hybrid House?
The transitions between materials require careful detailing. The project team must coordinate:
- How loads pass from the roof to the foundation
- How wood floors and roofs connect to concrete or masonry walls
- Where movement joints are needed
- How water drains at material transitions
- How insulation, air barriers, and finishes remain continuous
- How embedded anchors and connectors are protected
HUD’s guidance for connecting wood-framed floors to concrete masonry walls illustrates why bearing points, anchors, moisture separation, and metal connectors must be specified before construction.
When Is Hybrid Construction a Good Choice?
Hybrid construction can be effective when different parts of a house have different structural or architectural requirements. However, adding materials without a specific purpose can introduce unnecessary junctions and construction complexity. The best hybrid design uses each material where it contributes directly to the project while maintaining continuous structural connections and enclosure details throughout the house.
How Do You Identify an Existing House’s Construction Type?
The most reliable way to identify a house’s construction is to combine official records with an on-site inspection. This establishes whether the home is wood-framed, reinforced masonry, concrete, or a combination—and whether later work changed the original structural system.
Build the Right Home for Your Los Angeles Property
Choosing the right construction system requires more than comparing materials. It requires understanding what works for your specific property, design, and goals.
Are you also planning a new home, addition, or major remodel in Los Angeles?
Contact LuxDevla to evaluate your options and turn your vision into a coordinated, buildable plan.