Last Updated on March 28, 2026
Contents
- Crafting a Welcoming Space: A Northridge Periodontist’s Approach to Accessible Design
- Understanding the Impact of Accessibility in Periodontics
- The Patient Journey: From the Parking Lot to the Front Door
- The Reception and Waiting Area: Where Luxury Meets Functionality
- Visualizing Accessibility Needs in Our Practice
- Hallways, Flooring, and Navigation
- Inside the Treatment Room: Delivering Care Comfortably
- Restroom Compliance: A Non-Negotiable Necessity
- Embracing the Best Standards in Healthcare Design
- Retrofitting an Older Valley Building vs. Starting Fresh
- A Commitment to the Northridge Community
Crafting a Welcoming Space: A Northridge Periodontist’s Approach to Accessible Design
As a perio dentist serving Northridge and the surrounding communities of the San Fernando Valley, I believe that high-quality healthcare begins the moment a patient pulls into the parking lot. For years, my team and I have focused on providing advanced periodontal treatments, from treating complex gum disease to placing state-of-the-art dental implants. However, I quickly realized that offering top-tier clinical care is only half of the equation. The physical environment where we treat our patients matters just as much. I wanted to build a luxury dental office that felt like a high-end spa, but more importantly, I needed to ensure your space meets all rules. This guide to ADA compliance in medical offices covers retrofits and new luxury builds, and I am excited to share my personal journey of bringing this vision to life right here in Northridge.
When patients visit my periodontics practice from Porter Ranch, Chatsworth, or Granada Hills, they often arrive feeling anxious about their dental procedures. A beautifully designed, accessible space instantly puts them at ease. Accessibility is not just a legal checklist; it is a profound expression of empathy and respect for the people we serve. Let me walk you through how we combined luxury aesthetics with strict accessibility standards to create a truly inclusive healthcare environment.
Understanding the Impact of Accessibility in Periodontics
In the field of periodontics, we frequently treat an older demographic. Many of our patients seeking gum grafts, bone regeneration, or full-arch dental implants may use canes, walkers, or wheelchairs. According to recent data from the Centers for Disease Control and Prevention (CDC), up to 27 percent of adults in the United States have some type of disability. This means that a significant portion of our Northridge community relies on barrier-free environments to receive their necessary healthcare.
Designing a luxury space that accommodates everyone requires thoughtful planning. I wanted high-end finishes, calming lighting, and spacious rooms, but I also had to make sure these design choices never hindered mobility. Navigating the Americans with Disabilities Act (ADA) requirements allowed me to rethink how a medical office should function. It pushed me to look beyond standard layouts and embrace a design philosophy where luxury and accessibility are perfectly blended.
The Patient Journey: From the Parking Lot to the Front Door
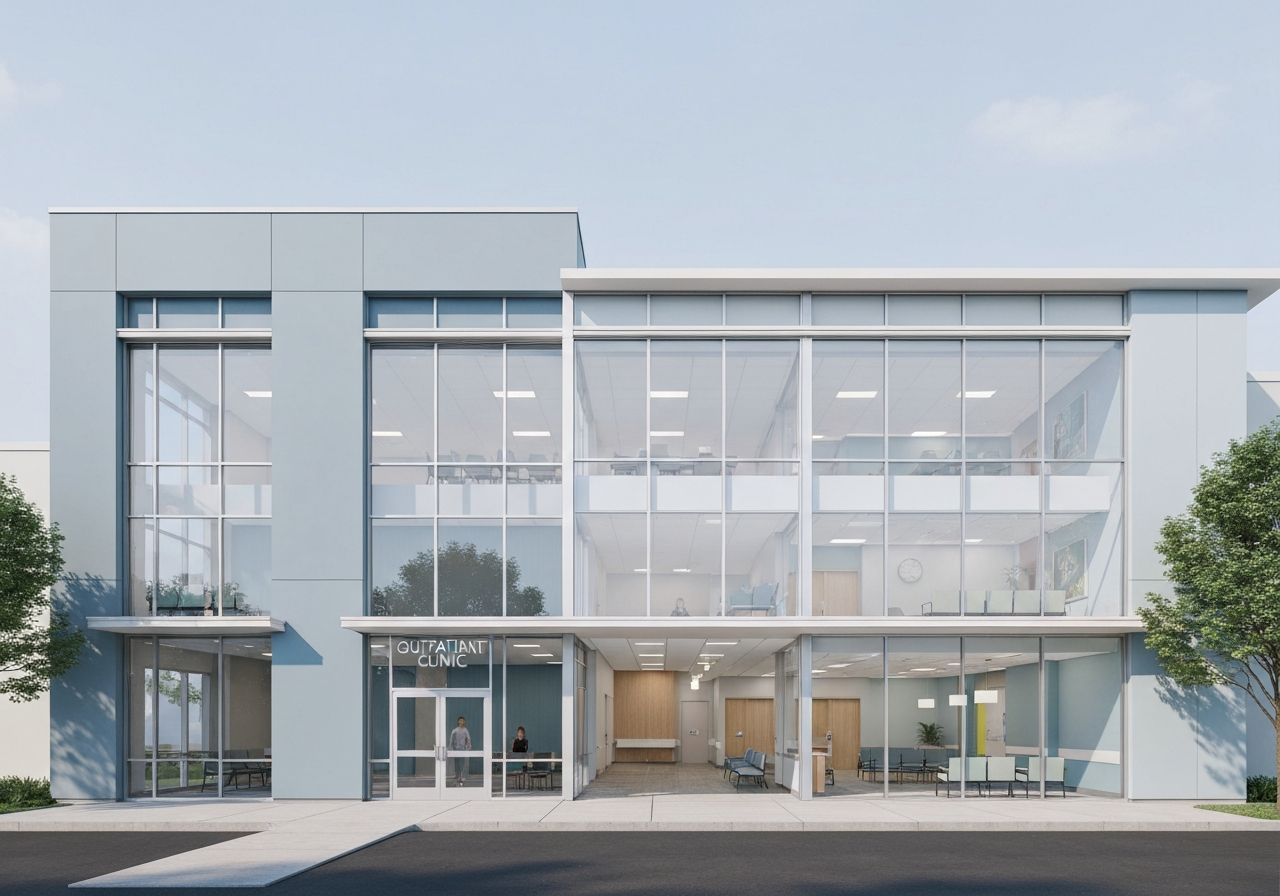
The experience starts outside. In Southern California, especially in bustling areas like the San Fernando Valley, parking can be a challenge. To provide a stress-free start to our patients’ visits, I focused heavily on our exterior layout.
- Designated Parking: We ensured that our accessible parking spaces are located on the shortest accessible route to the accessible entrance. The spaces are wide enough to accommodate van ramps, with clearly marked access aisles.
- Smooth Pathways: The walkways leading from the parking lot to our front door are made of smooth, slip-resistant materials. We avoided uneven pavers or decorative stones that could catch the wheels of a wheelchair or create a tripping hazard for a patient using a walker.
- The Entryway: A grand, welcoming entrance was a must for our luxury build. However, heavy glass doors can be incredibly difficult to open. We installed automatic push-button doors that require minimal force. Not only is this fully compliant, but it also adds a touch of modern convenience that all our patients appreciate.
The Reception and Waiting Area: Where Luxury Meets Functionality
Once inside, I wanted my patients to feel like they were stepping into a high-end boutique rather than a sterile clinical setting. The reception area in our Northridge office features warm wood tones, soft ambient lighting, and plush seating. But beneath the beautiful surface lies a highly functional, compliant layout.
One of the most critical aspects of ADA compliance in a waiting room is maneuvering space. We designed an open-concept waiting area that provides a clear 60-inch turning radius for wheelchairs. This allows patients to navigate the room comfortably without feeling cramped or having to ask others to move.
Additionally, we lowered a section of our luxurious marble reception desk to a height of 36 inches. This allows patients in wheelchairs to comfortably sign documents, speak face-to-face with our reception team, and process their payments without having to reach up awkwardly. It is a simple modification that dramatically improves the patient experience and fosters a sense of equality and respect.
Visualizing Accessibility Needs in Our Practice
To better understand why these modifications are so vital, my team and I tracked the mobility needs of our patient base over a six-month period. The data clearly showed that thoughtful design directly impacts a large segment of our community.
Patient Mobility Assistance Profile (6-Month Average)
Tracking the percentage of our Northridge perio patients utilizing mobility aids.
65%
20%
15%
As the chart illustrates, over a third of our patients require an environment designed with their mobility in mind. Building a high-end practice means catering to the 35 percent of individuals who need those wide hallways, sturdy grab bars, and accessible dental chairs just as much as they need expert periodontal care.
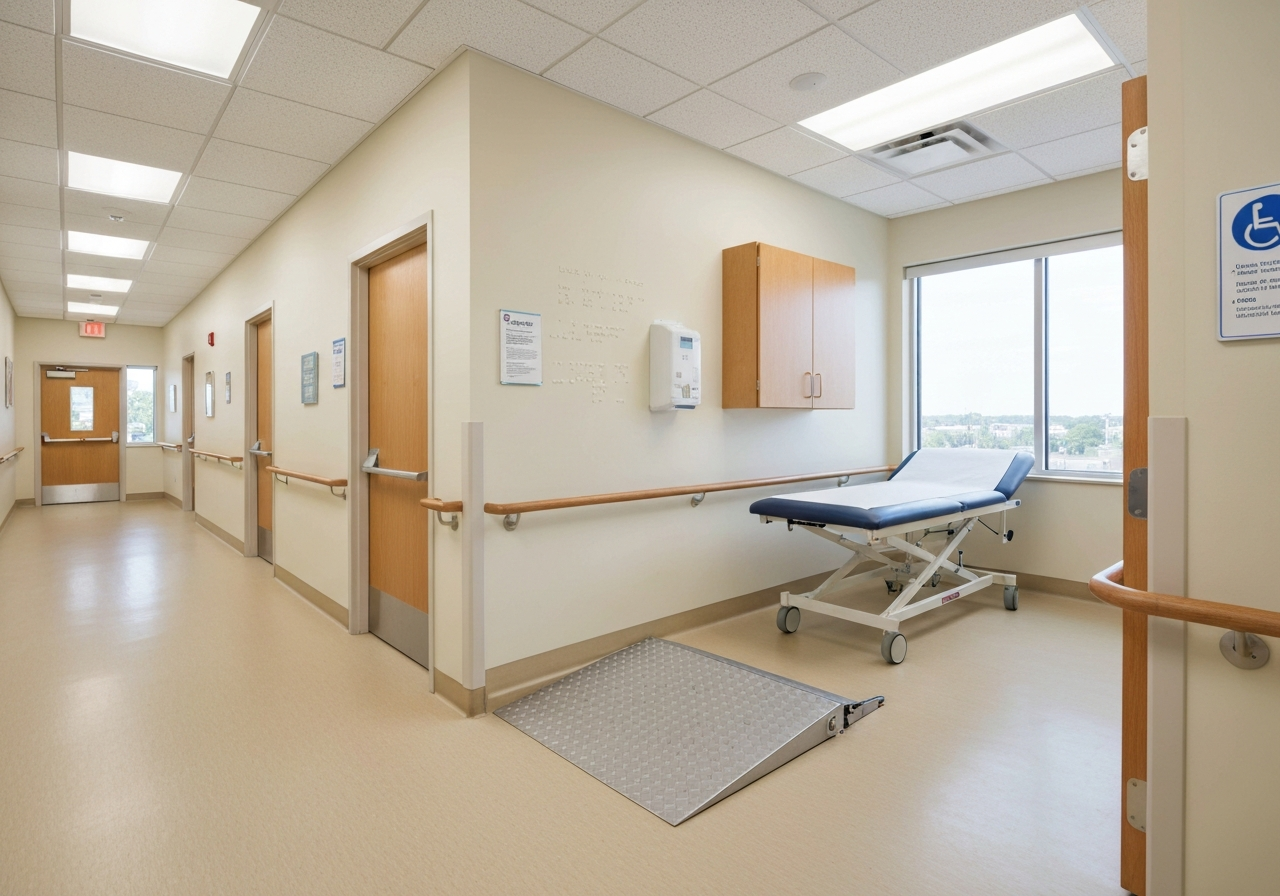
Moving from the reception area to the clinical treatment rooms should be a seamless experience. In many older San Fernando Valley buildings, hallways are narrow, and flooring transitions are abrupt. When designing our space, I insisted on wide corridors. We maintain a minimum width of 44 inches in all our main hallways, allowing ample room for a wheelchair user and a staff member to pass each other safely.
Flooring is another area where luxury and compliance must intersect carefully. Thick, plush carpets might feel elegant, but they are a nightmare for wheelchairs and walkers. Instead, we opted for luxury vinyl plank (LVP) flooring that mimics the look of high-end hardwood. It is beautiful, highly durable, completely waterproof (a must in a dental office), and provides a firm, slip-resistant surface that makes rolling or walking effortless.
Inside the Treatment Room: Delivering Care Comfortably
The treatment room is where the most important work happens. Whether I am performing a deep cleaning, a sinus lift, or laser gum surgery, the patient needs to feel safe and relaxed. The ADA has specific requirements for medical care facilities that directly influenced our clinical layout.
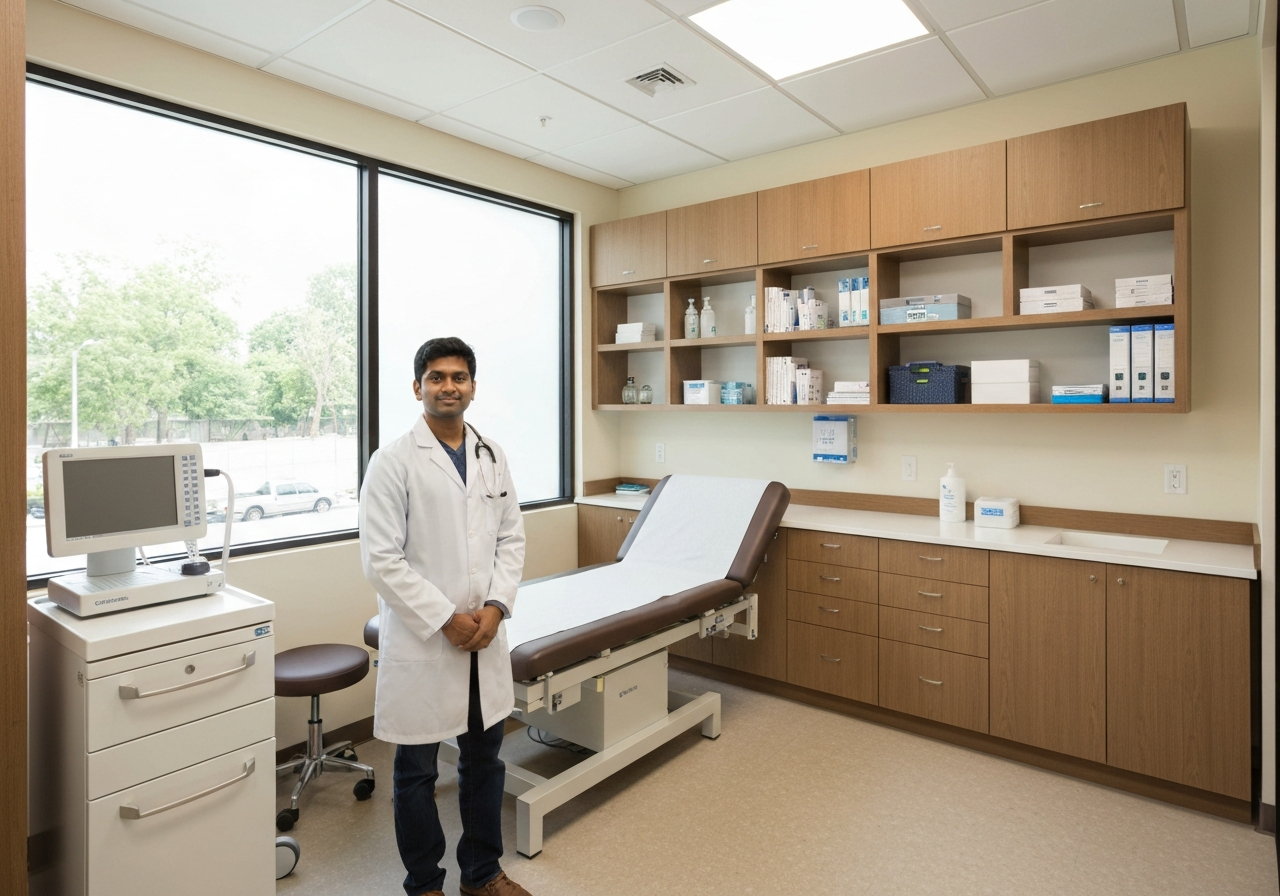
A crucial rule is that medical offices must provide an accessible clear floor space of at least 30 inches by 48 inches positioned for a parallel approach to the dental chair. This specific measurement ensures that a patient in a wheelchair can pull up right next to the dental chair, making the transfer process safe and dignified for both the patient and our clinical staff.
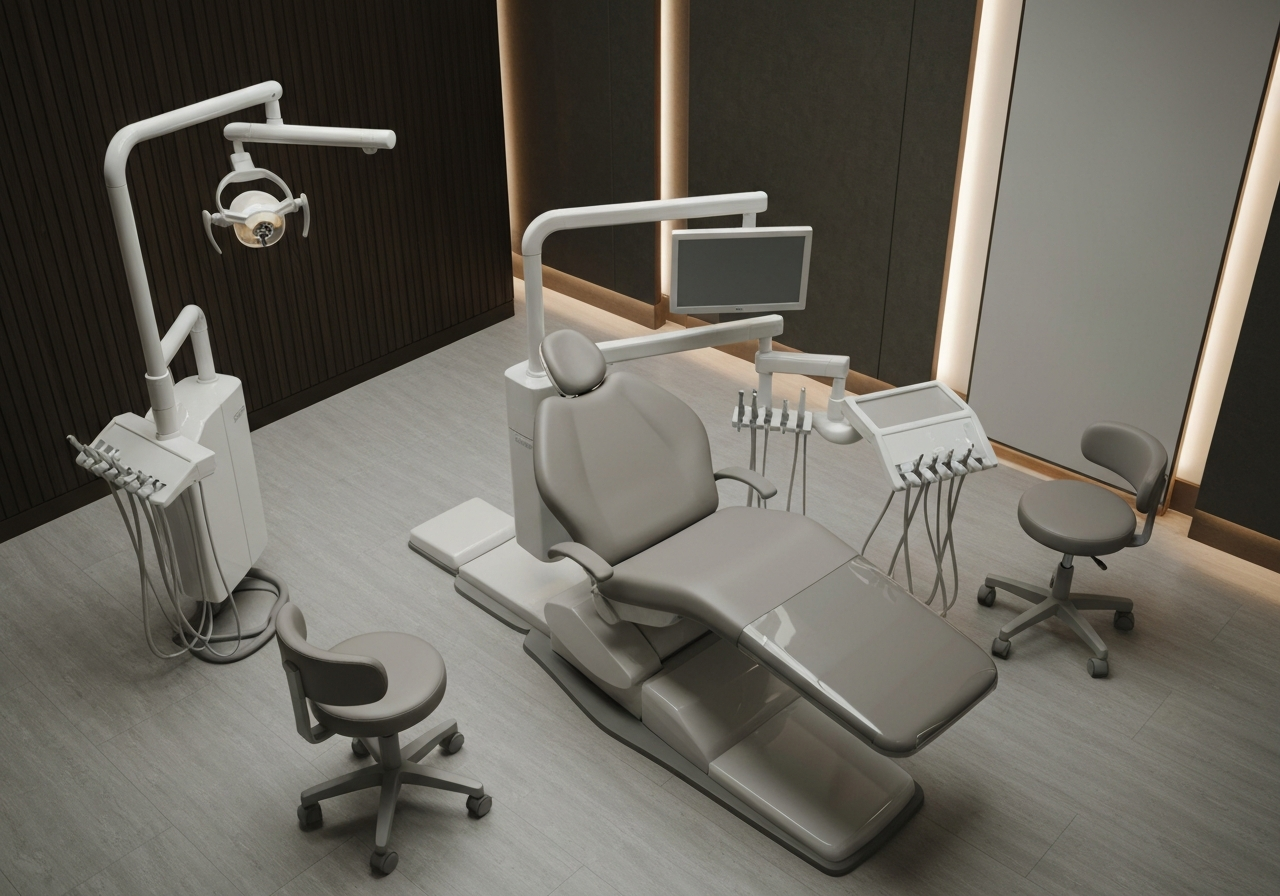
Furthermore, our luxury dental chairs were selected not just for their plush upholstery and massage features, but for their ability to lower significantly. A lower chair height greatly reduces the physical strain during a transfer. We also ensured that our dental delivery units, computer monitors, and x-ray machines are mounted on flexible, articulating arms. This keeps the floor completely clear of obstacles, creating an uncluttered, pristine environment that looks fantastic and functions flawlessly.
Restroom Compliance: A Non-Negotiable Necessity
If there is one area of a medical office that demands strict adherence to accessibility rules, it is the restroom. A beautifully tiled, spa-like restroom is wonderful, but if a patient cannot use it safely, the design has failed. We dedicated a significant amount of square footage to ensure our restrooms exceed basic standards.
Here are the elements we focused on during our build:
- Grab Bars: Sturdy, elegantly finished grab bars are installed behind and beside the toilet. They are mounted between 33 and 36 inches above the floor, providing essential support.
- Sink Height and Clearance: We installed beautiful floating vanities. The top of the sink rim sits no higher than 34 inches from the floor, and the plumbing underneath is insulated to protect patients’ legs from hot pipes.
- Turning Space: Just like our waiting area, the restroom features a full 60-inch circular turning radius. This guarantees that a patient in a wheelchair can enter, close the door, and maneuver independently.
Embracing the Best Standards in Healthcare Design
Staying informed about national standards is critical for any healthcare provider taking on a construction project. I highly recommend that any medical or dental professional planning an office update familiarize themselves with the federal guidelines. You can read more about these essential regulations by visiting the official 2010 ADA Standards for Accessible Design. Understanding these rules is the foundation of building a practice that truly welcomes everyone.
Retrofitting an Older Valley Building vs. Starting Fresh
Many of my peers in the San Fernando Valley area, from Reseda to Tarzana, operate out of older commercial buildings. I often get asked whether it is better to retrofit an existing space or start a brand-new luxury build. Both options have their unique benefits and challenges.
Retrofitting requires a highly skilled architectural and construction team. Moving load-bearing walls to widen hallways, or breaking through concrete floors to adjust plumbing for an accessible restroom, takes time and careful planning. However, breathing new life into a classic Northridge property can be incredibly rewarding. It allows you to maintain a location your patients already know while upgrading the interior to modern, accessible luxury standards.
On the other hand, a new build offers a blank canvas. When we designed our space from the ground up, we did not have to compromise. Every doorway, every sink, and every treatment room was drawn with accessibility and high-end aesthetics in mind from day one. Whichever route you choose, the goal remains the same: creating a safe, beautiful environment that elevates the standard of care for every single patient.
A Commitment to the Northridge Community
Building an accessible, high-end periodontal practice has been one of the most fulfilling achievements of my career. Every day, when I walk into my Northridge office, I see the positive impact our design choices have on our patients. I see elderly patients navigating our hallways with confidence. I see individuals in wheelchairs transferring to our dental chairs with dignity. I see people who are normally terrified of the dentist relaxing in our spa-like waiting room.
When you prioritize inclusive design, you are sending a powerful message to your community. You are telling them that their comfort, safety, and dignity matter to you just as much as their clinical outcomes. Whether placing a single dental implant or managing comprehensive periodontal disease, I know that my patients are receiving care in an environment that truly respects their needs. Embracing accessibility is the ultimate form of luxury, and it is a standard I am proud to champion for the people of Northridge and the greater San Fernando Valley.